
41 Sea Walk CircleSanta Rosa Beach, FL 32459
Mortgage Calculator
Monthly Payment (Est.)
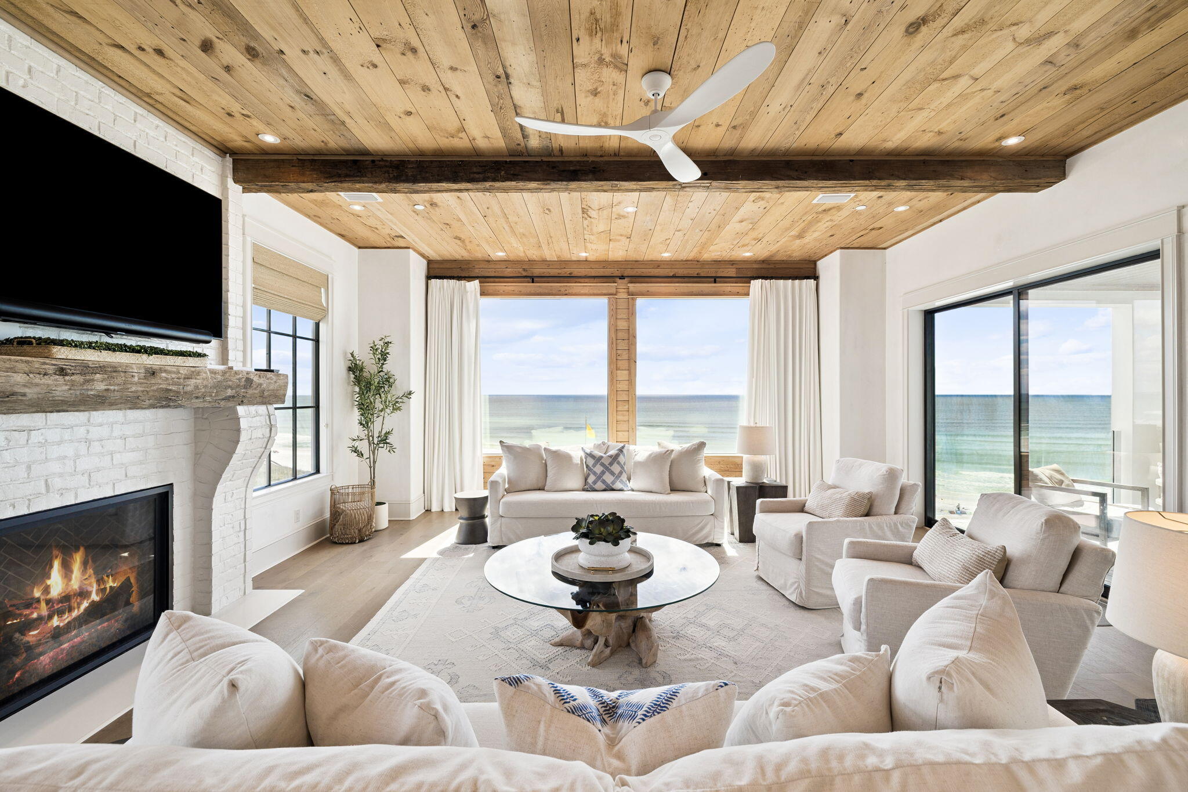
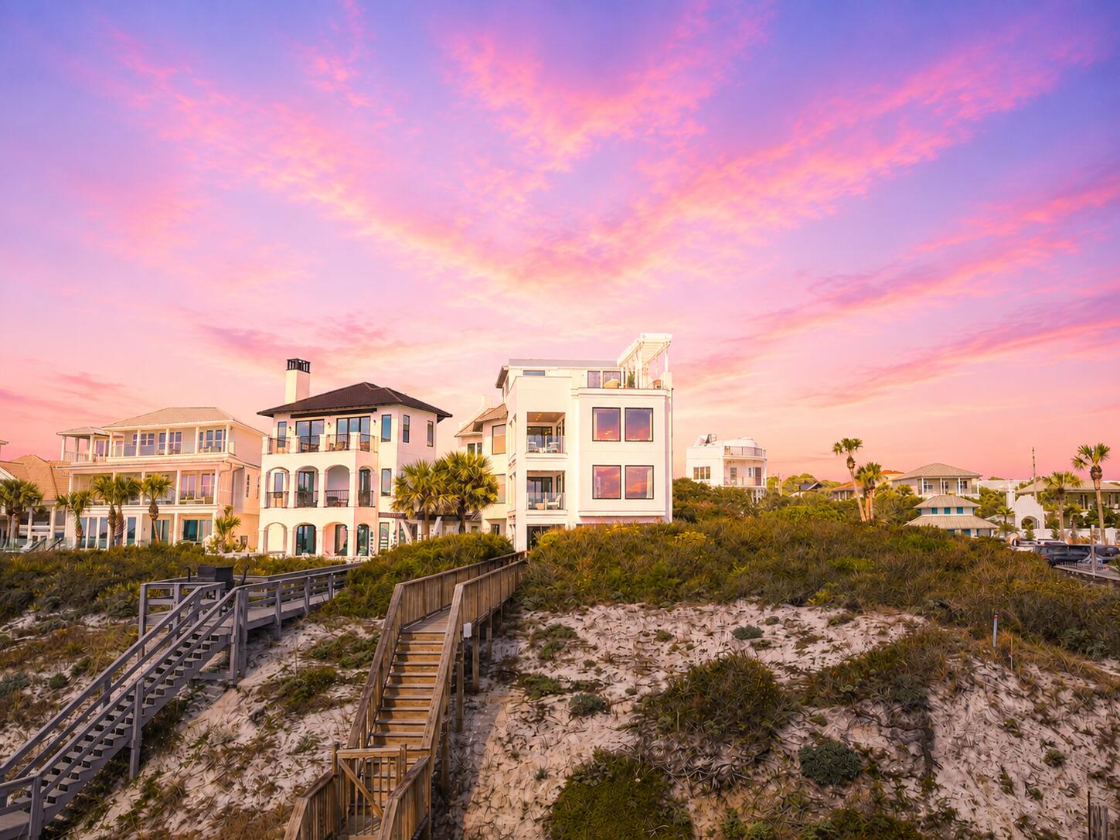
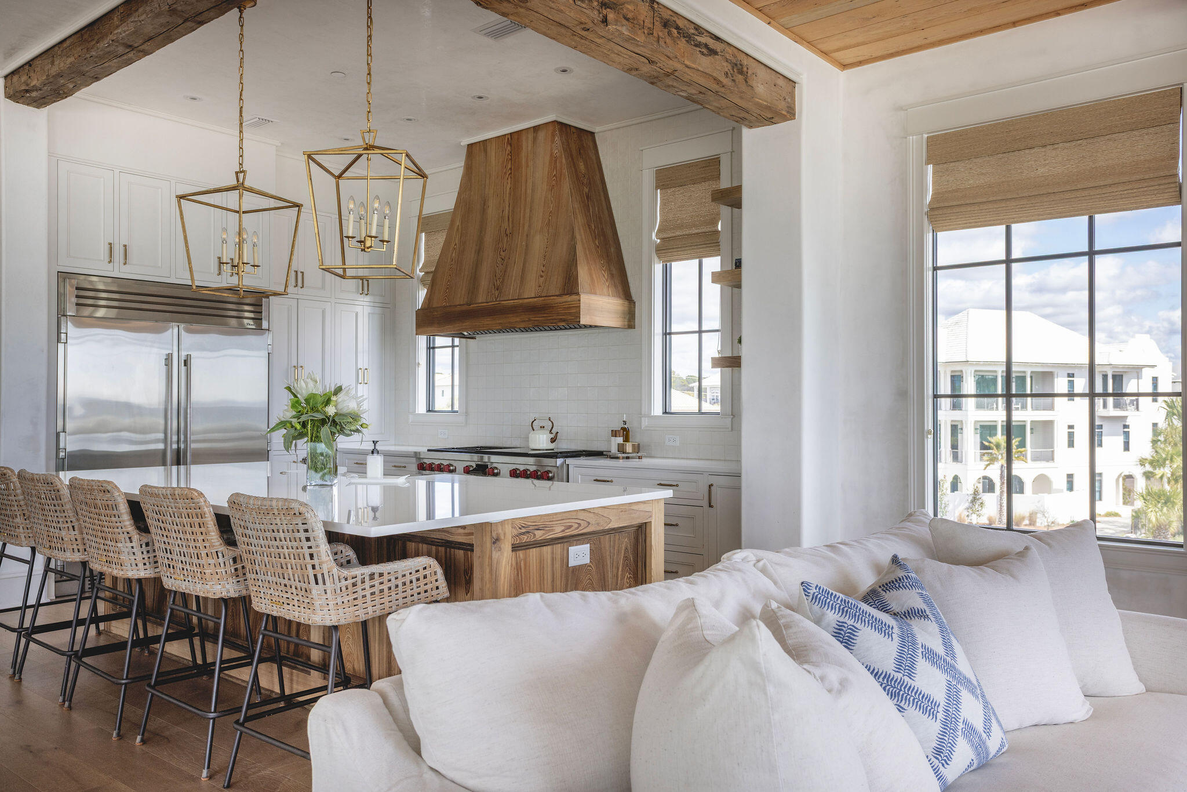
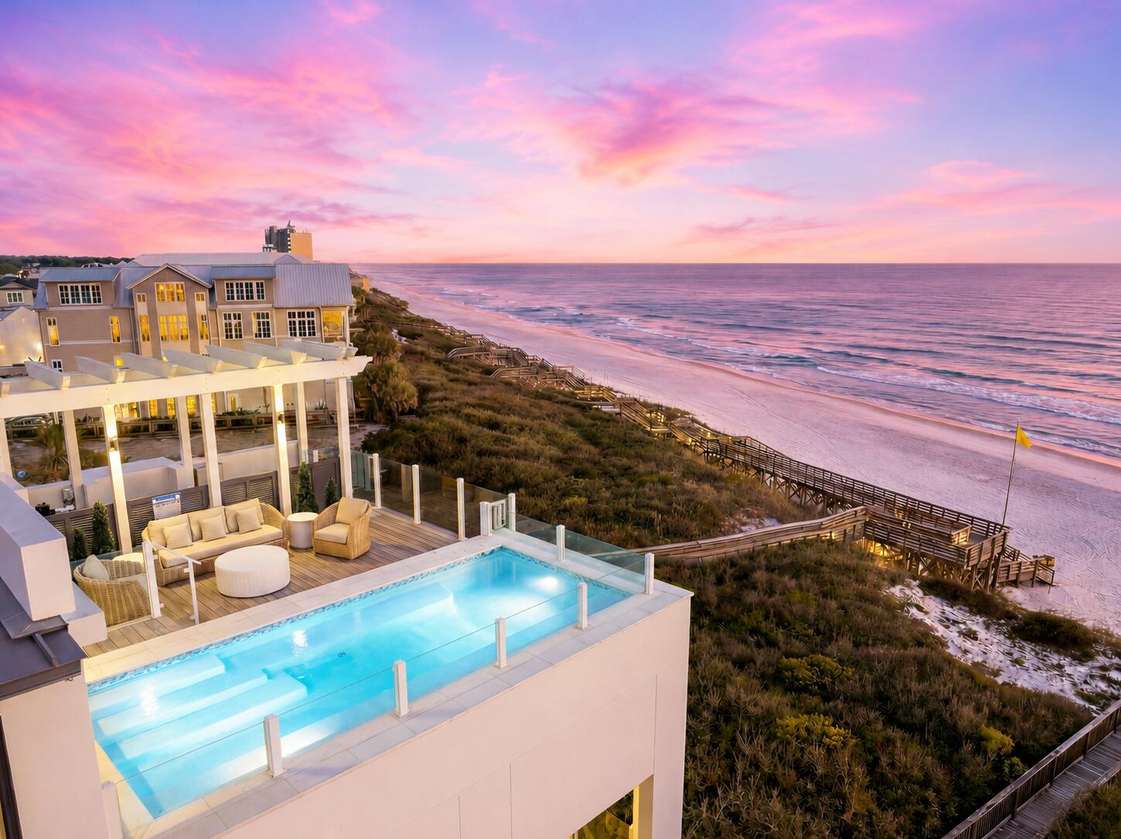
Enter an interest rate to see your estimated monthly payment.Sea Walk Sanctuary is a one-of-one coastal retreat designed for the buyer who wants privacy, scale, Gulf views, and a home that feels impossible to replicate. Set along Sea Walk Circle, 41 Sea Walk spans 6,608 square feet and captures unobstructed emerald water views from nearly every level. The home was thoughtfully designed over years, with an emphasis on craftsmanship, engineering, and the kind of details that are felt the moment you walk in. The residence offers two distinct pool experiences. On the main level, a private pool and grilling area create a quiet outdoor escape surrounded by natural scrub oak. Above it all, the fourth-floor rooftop pool is the defining moment of the home. Framed by panoramic Gulf views, this elevated outdoor space feels more like a private resort than a residence, complete with an entertainment area, game room, and a fourth-floor suite overlooking the pool and water beyond. Inside, the home blends refined coastal design with rich architectural detail. Venetian plaster walls, custom handmade cabinetry, brick accents, 100-year-old reclaimed wood beams, and warm natural textures add depth throughout. The main level includes a private master suite, laundry room, pool bath, and living area with its own bar, all opening to the pool and outdoor entertaining space. Custom Ipe decking leads through the landscape to a private beach setting tucked among the scrub oak. The second floor features a custom cypress elevator, a master retreat with a private coffee bar and balcony, an additional master suite with balcony access, and a bunk room with an oversized bath. On the third floor, the home opens to 180-degree Gulf views through oversized windows and doors. The kitchen and living room are anchored by reclaimed wood beams and a brick fireplace, creating a space that feels both elevated and comfortable. Another Gulf-facing master suite with a beautifully appointed bath completes the level. Sea Walk Sanctuary is built for the way people actually want to live on 30A: mornings by the water, afternoons by the pool, evenings on the rooftop, and generations of memories in between. It is private, polished, and unforgettable.
| 2 months ago | Price changed to $14,995,000 | |
| 2 months ago | Listing updated with changes from the MLS® | |
| 7 months ago | Listing first seen on site |

Listing information is provided by Participants of the Emerald Coast Association of Realtors MLS. IDX information is provided exclusively for personal, non-commercial use, and may not be used for any purpose other than to identify prospective properties consumers may be interested in purchasing. Information is deemed reliable but not guaranteed. Copyright 2026, Emerald Coast Association of Realtors MLS.
Last checked: 2026-10-08 06:22 AM UTC
Follow Us!


Carillon Beach is an exclusive Florida Gulf Front community located on the pristine beaches and emerald waters of the Gulf of Mexico.
© 2026 Carillon Beach, Ltd. & Carillon Realty, Inc. All Rights Reserved Worldwide
 Equal Housing Opportunity
Listings data ©2026 Emerald Coast Association of Realtors. All rights reserved.
IDX information is provided exclusively for consumers’ personal, non-commercial usei. It may not be used for any purpose other than to identify prospective properties consumers may be interested in purchasing, and that data is deemed reliable but is not guaranteed accurate by the MLS
Data last updated Thursday, October 8 at 12:01AM CDTECAR Vendor #28670
Privacy Policy | Disclaimer & Terms of Use
Site by BRIGHTLY CODED LLC