
21 Clove Hitch LaneSanta Rosa Beach, FL 32459
Mortgage Calculator
Monthly Payment (Est.)
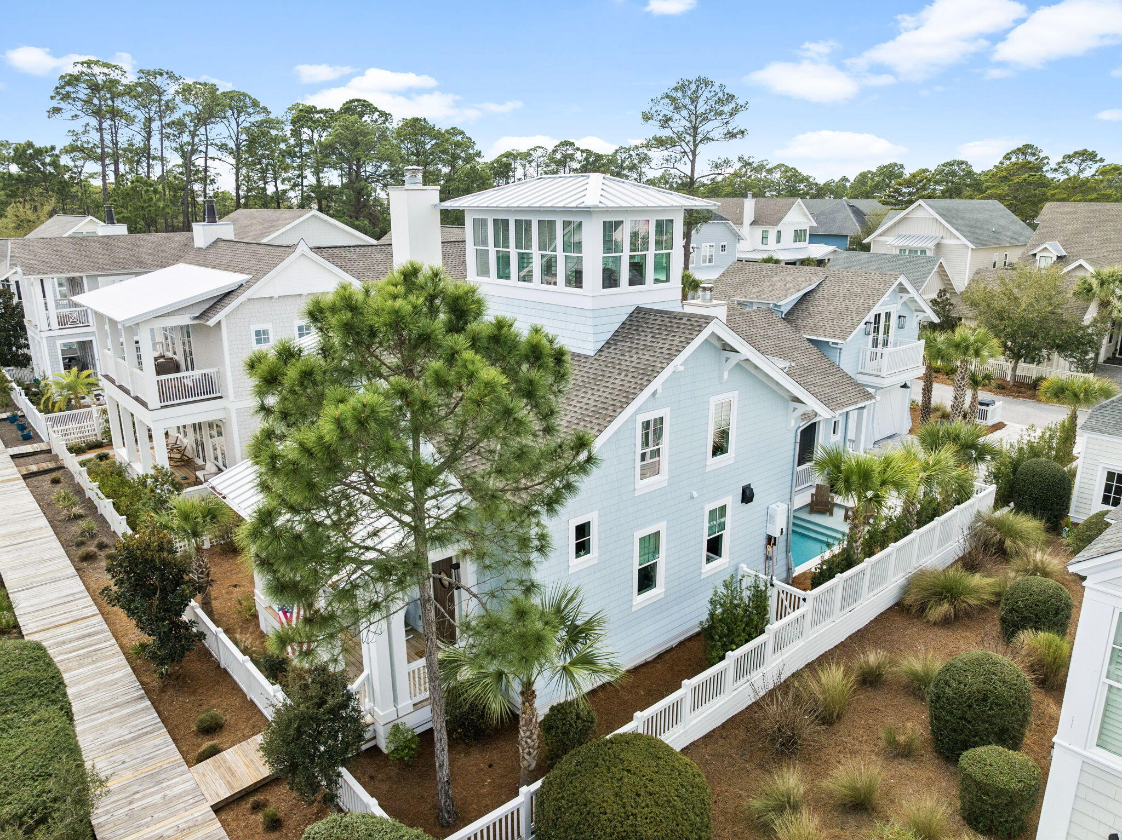
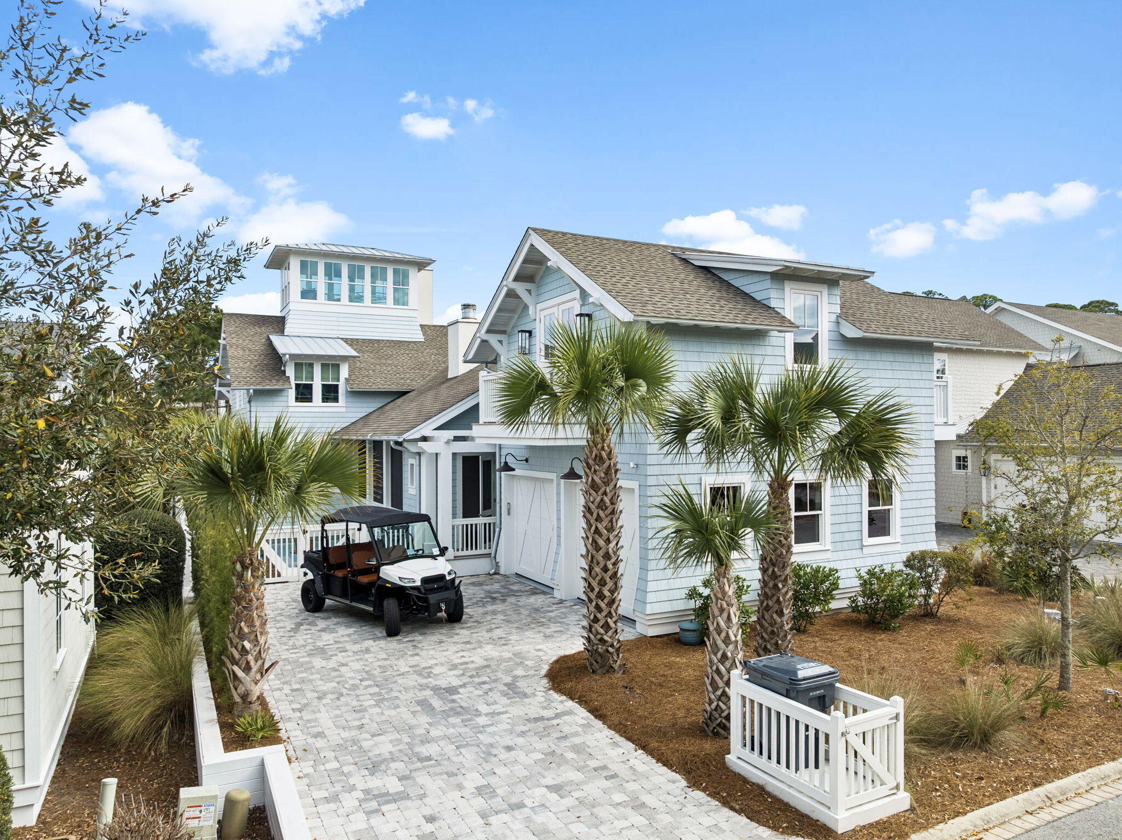
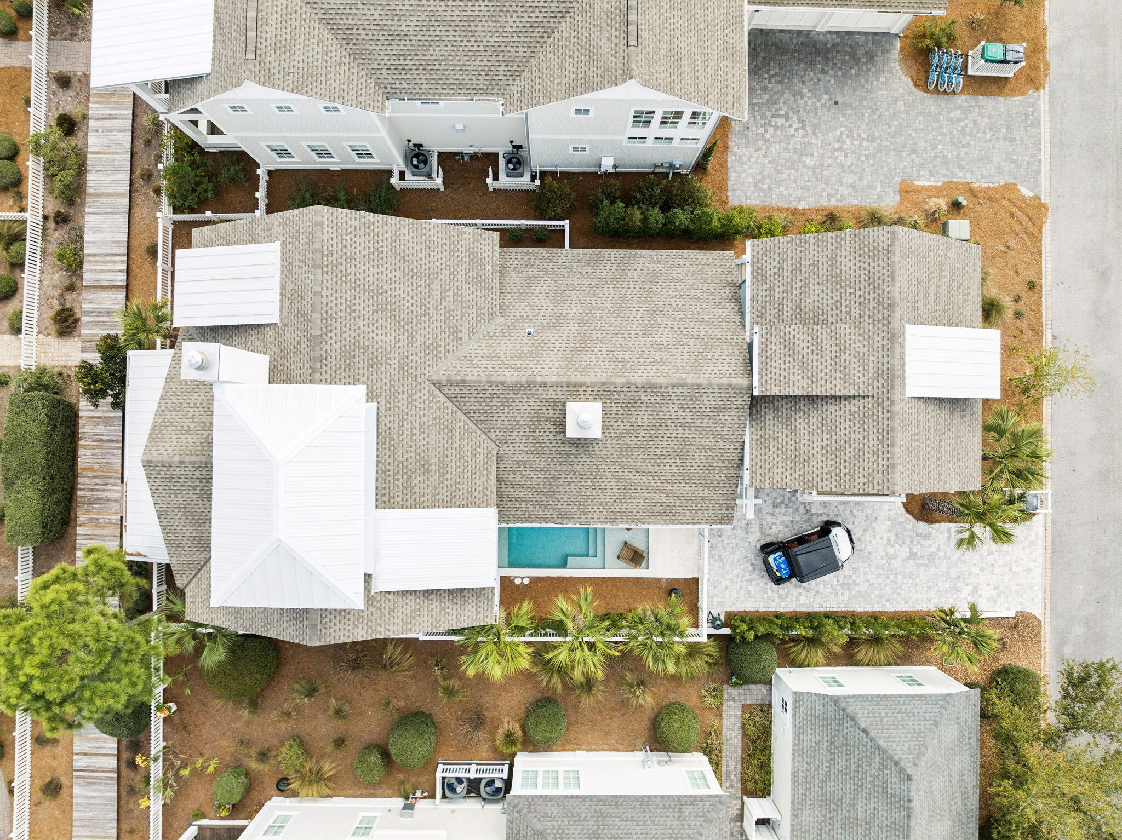
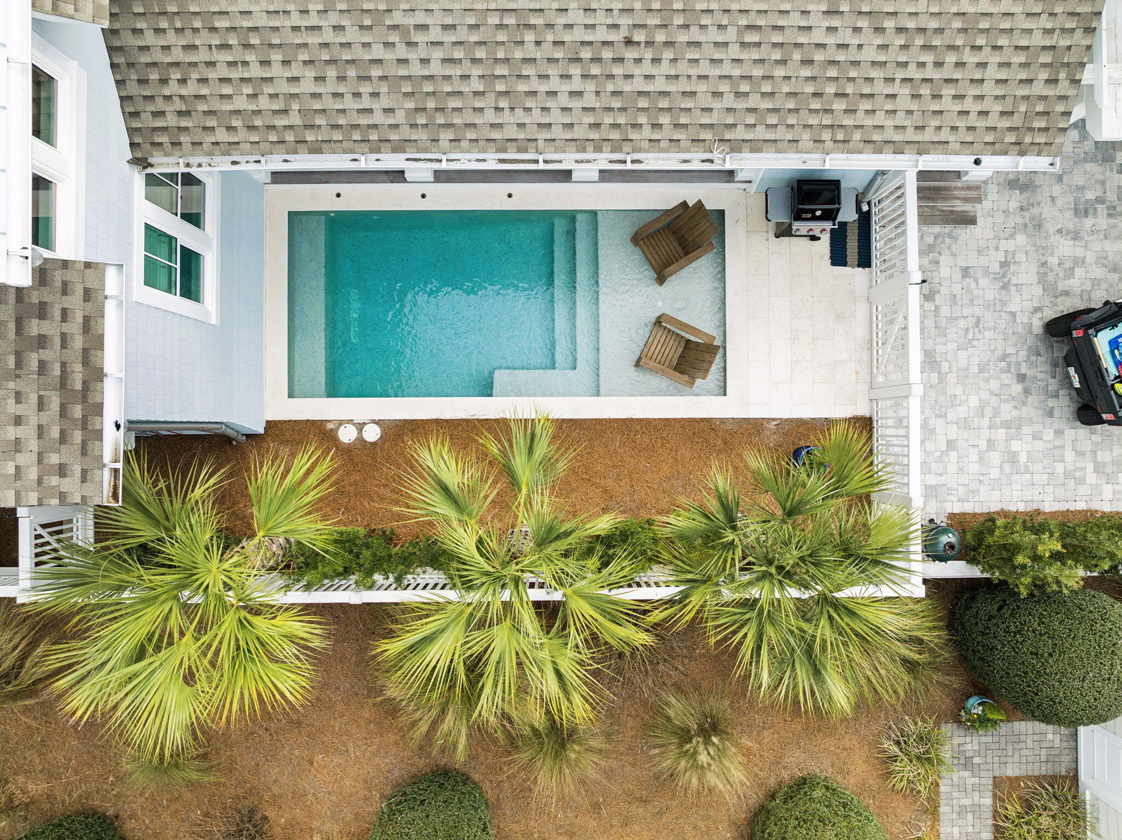
Enter an interest rate to see your estimated monthly payment.Welcome to 21 Clove Hitch Lane, a 2024 custom-built coastal residence within the gated, highly sought-after community of Watersound West Beach. Newer construction of this caliber rarely comes available in this established enclave, and this home delivers on every level, from its exceptional craftsmanship and finishes to its coveted proximity to the community's private beach access. Offering five bedrooms and five and a half baths, the residence was designed to balance refined personal living with strong rental performance. A private heated and chilled pool, a detached carriage house, and a lookout tower with sweeping views distinguish this property from anything else on the market. The screened porch, warmed by a gas fireplace, offers an inviting setting for morning coffee, a leisurely afternoon with a good book, or evenings entertaining friends. Just beyond, the private pool features a sun shelf and is complemented by an outdoor shower. Inside, timeless coastal architecture is elevated by natural wood beams, shiplap detailing, designer lighting, and thoughtfully curated finishes, creating an ambiance that is both warm and sophisticated. Designed with entertaining in mind, the open living, dining, and kitchen spaces flow effortlessly together. The gourmet kitchen serves as the heart of the home, appointed with premium appliances including an induction range, luxury finishes, generous workspace, and an expansive island. This thoughtfully designed floor plan offers flexible living arrangements for owners and guests alike. The main-level primary suite is a true private sanctuary, featuring a serene ensuite bath surrounded by a marble soaking tub, separate shower, a spacious walk-in closet, and direct access to the private screened porch. An additional bedroom suite on the main level accommodates guests who prefer first-floor convenience. The second level hosts a second primary suite along with a spacious guest bedroom with private ensuite bath. Among the home's most distinctive features is the third-floor lookout tower, reached by a spiral staircase, where elevated views create a peaceful retreat for reading, relaxing, or simply soaking in the coastal surroundings. The detached carriage house adds remarkable value and versatility, complete with its own elevated kitchenette, living area, bedroom, and private bath. Whether hosting guests or offering additional accommodations, it enhances both the home's livability and its rental income potential. Currently participating in a successful rental program with Oversee, the property presents a compelling opportunity for buyers seeking a primary residence, second home, or investment property along Scenic Highway 30A. Watersound West Beach is among the most sought-after gated communities on 30A, celebrated for its low-density design, resort-style amenities, expansive green spaces, community pool, fitness center, and perpetual private access to the Gulf's white-sand beaches through neighboring Deer Lake State Park. Residents enjoy a rare blend of privacy and natural beauty, just moments from the dining, shopping, and entertainment of Grayton Beach, Seaside, Alys Beach, and Rosemary Beach.With its private pool, carriage house, lookout tower, and private beach access, 21 Clove Hitch Lane offers an extraordinary opportunity to own in one of 30A's premier coastal communities. Offered furnished – with a list of exclusions available upon request – and golf cart. Buyer to verify all dimensions.
| yesterday | Listing first seen on site | |
| yesterday | Listing updated with changes from the MLS |

Listing information is provided by Participants of the Emerald Coast Association of Realtors MLS. IDX information is provided exclusively for personal, non-commercial use, and may not be used for any purpose other than to identify prospective properties consumers may be interested in purchasing. Information is deemed reliable but not guaranteed. Copyright 2026, Emerald Coast Association of Realtors MLS.
Last checked: 2026-10-25 03:48 AM UTC
Follow Us!


Carillon Beach is an exclusive Florida Gulf Front community located on the pristine beaches and emerald waters of the Gulf of Mexico.
© 2026 Carillon Beach, Ltd. & Carillon Realty, Inc. All Rights Reserved Worldwide
 Equal Housing Opportunity
Listings data ©2026 Emerald Coast Association of Realtors. All rights reserved.
IDX information is provided exclusively for consumers’ personal, non-commercial usei. It may not be used for any purpose other than to identify prospective properties consumers may be interested in purchasing, and that data is deemed reliable but is not guaranteed accurate by the MLS
Data last updated Saturday, October 24 at 09:01PM CDTECAR Vendor #28670
Privacy Policy | Disclaimer & Terms of Use
Site by BRIGHTLY CODED LLC