
49 Hamilton LaneInlet Beach, FL 32461
Mortgage Calculator
Monthly Payment (Est.)
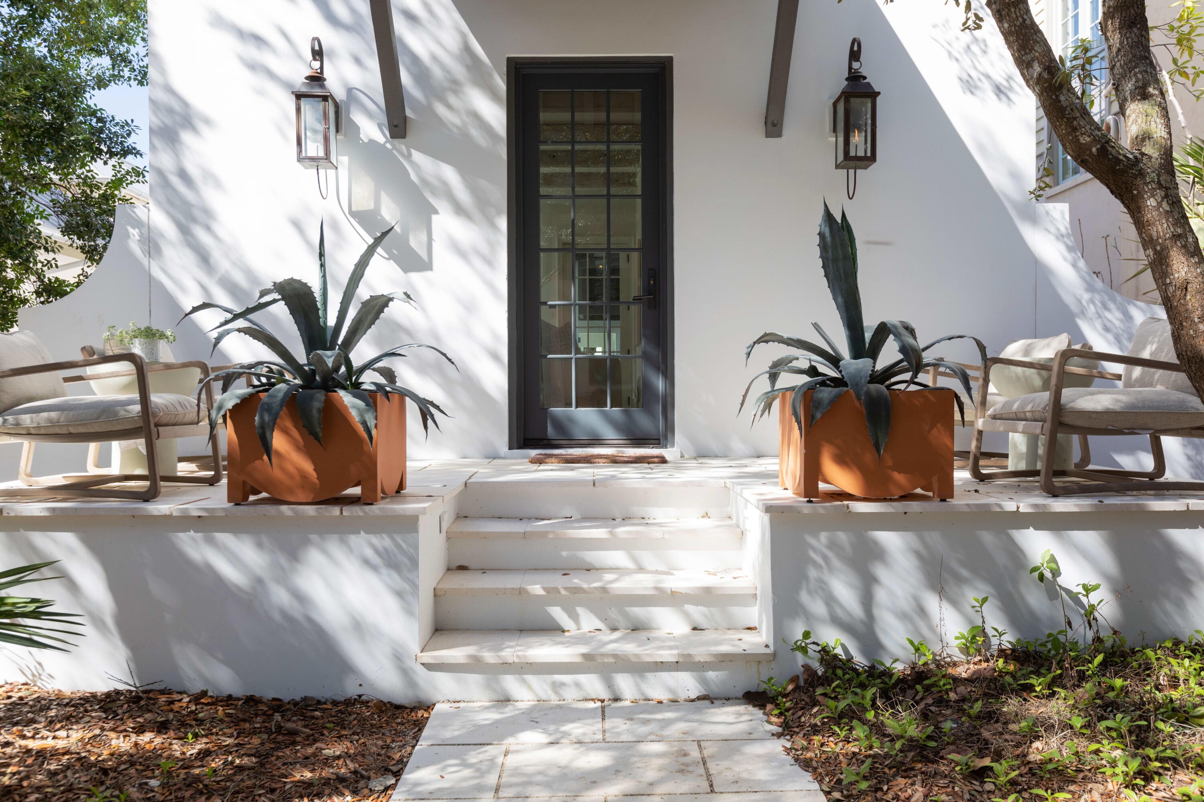
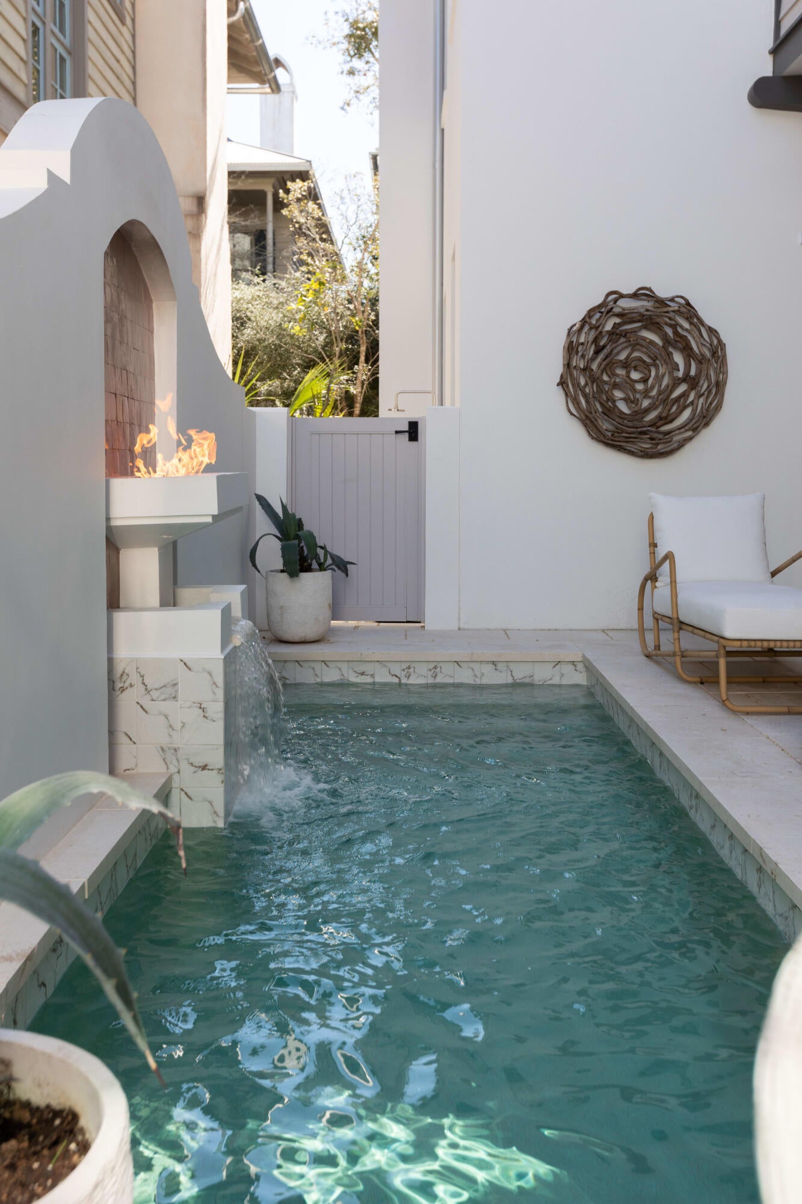
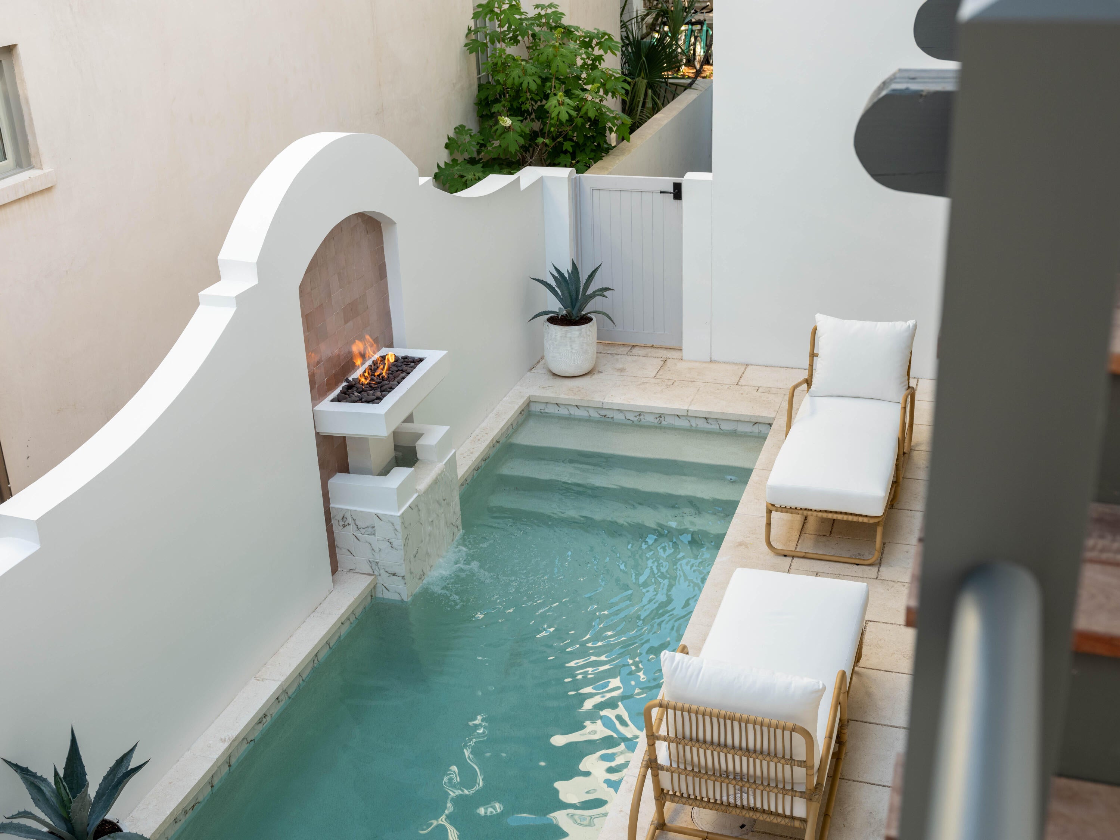
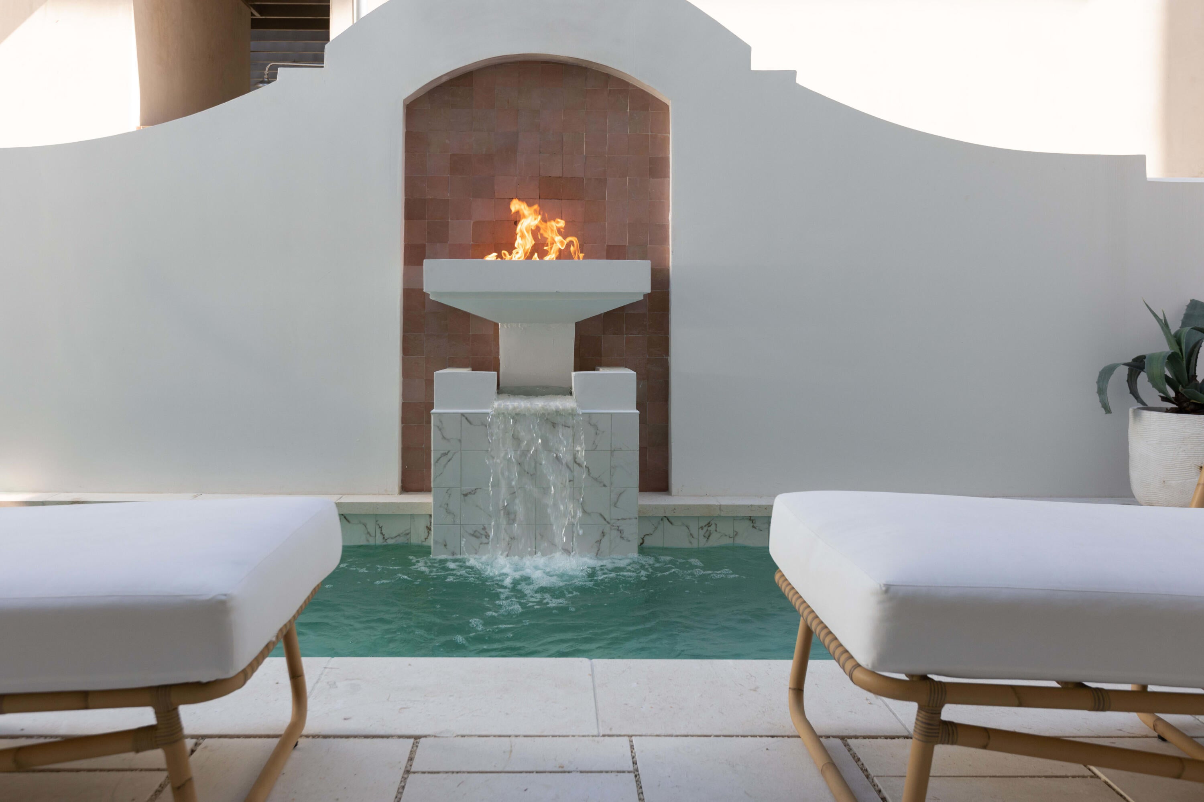
Enter an interest rate to see your estimated monthly payment.Distinctive architecture and interiors by Kate Marker Interiors define The Salty Rose at 49 Hamilton Lane in Rosemary Beach, Florida. Positioned along a charming pedestrian path near Town Center and the beach, this coastal residence offers four bedrooms, four full baths and one half bath across the main home and carriage house (2022), complemented by a private saltwater pool and summer kitchen. Building upon the original one-bedroom home, Rosemary Beach's first town architect, Mark Tanney, returned to reimagine the property with an expanded residence, carriage house and garage. Inside, hardwood floors, exposed ceiling beams, gas fireplaces and a soft coastal palette create inviting spaces with thoughtful detail throughout. The main kitchen features a Wolf six-burner gas range and a folding wall that opens to the courtyard, connecting indoor dining with poolside entertaining. An outdoor kitchen and pool fire feature enhance the setting. The carriage house provides additional living space with its own kitchen, vaulted ceilings, marble countertops, Sub-Zero refrigerator and Wolf range. Connected porch access and a separate exterior staircase offer flexible circulation between the residences comfortably sleeping 12. Nearby shops, restaurants, beach access, four community pools and the Timpoochee Trail bring Rosemary Beach and Scenic Highway 30A within easy reach. A distinctive blend of architectural character, designer interiors and private outdoor living.
| 3 weeks ago | Listing first seen on site | |
| 3 weeks ago | Listing updated with changes from the MLS |

Listing information is provided by Participants of the Emerald Coast Association of Realtors MLS. IDX information is provided exclusively for personal, non-commercial use, and may not be used for any purpose other than to identify prospective properties consumers may be interested in purchasing. Information is deemed reliable but not guaranteed. Copyright 2026, Emerald Coast Association of Realtors MLS.
Last checked: 2026-10-25 03:03 AM UTC
Follow Us!


Carillon Beach is an exclusive Florida Gulf Front community located on the pristine beaches and emerald waters of the Gulf of Mexico.
© 2026 Carillon Beach, Ltd. & Carillon Realty, Inc. All Rights Reserved Worldwide
 Equal Housing Opportunity
Listings data ©2026 Emerald Coast Association of Realtors. All rights reserved.
IDX information is provided exclusively for consumers’ personal, non-commercial usei. It may not be used for any purpose other than to identify prospective properties consumers may be interested in purchasing, and that data is deemed reliable but is not guaranteed accurate by the MLS
Data last updated Saturday, October 24 at 09:01PM CDTECAR Vendor #28670
Privacy Policy | Disclaimer & Terms of Use
Site by BRIGHTLY CODED LLC