
515 Beachside GardensPanama City Beach, FL 32413
Mortgage Calculator
Monthly Payment (Est.)
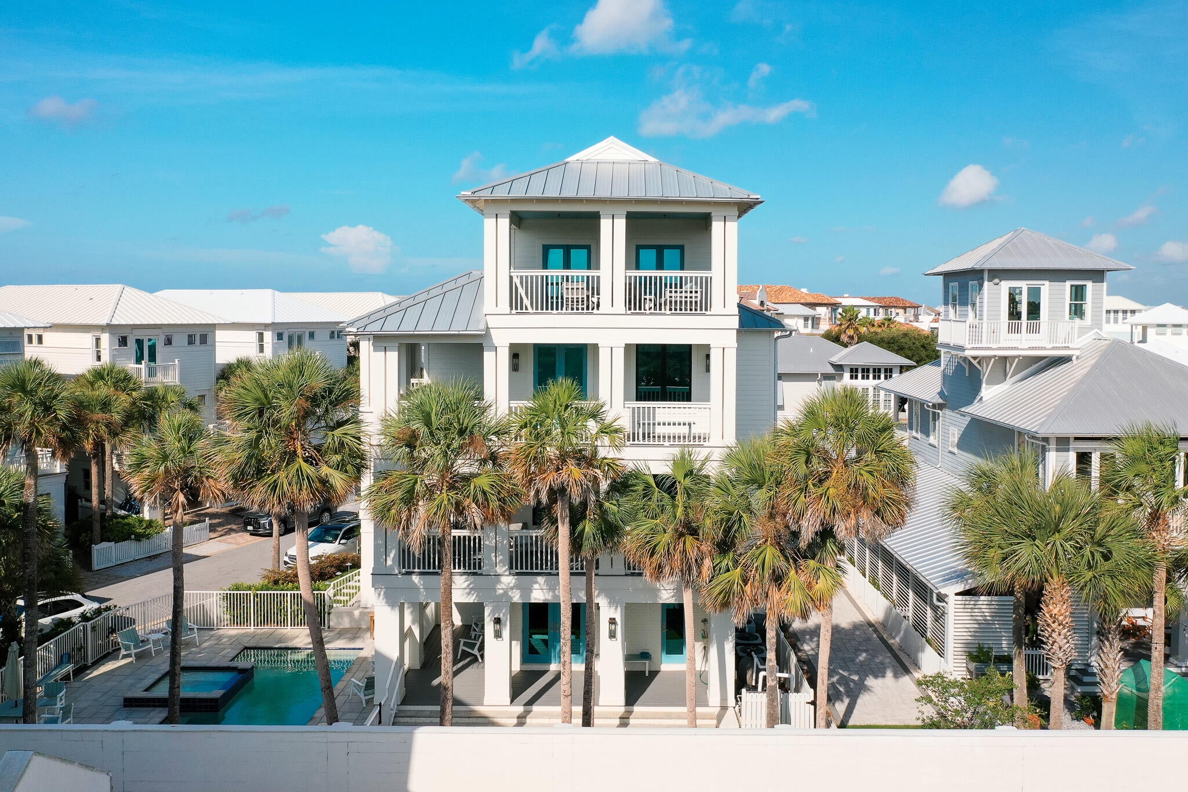
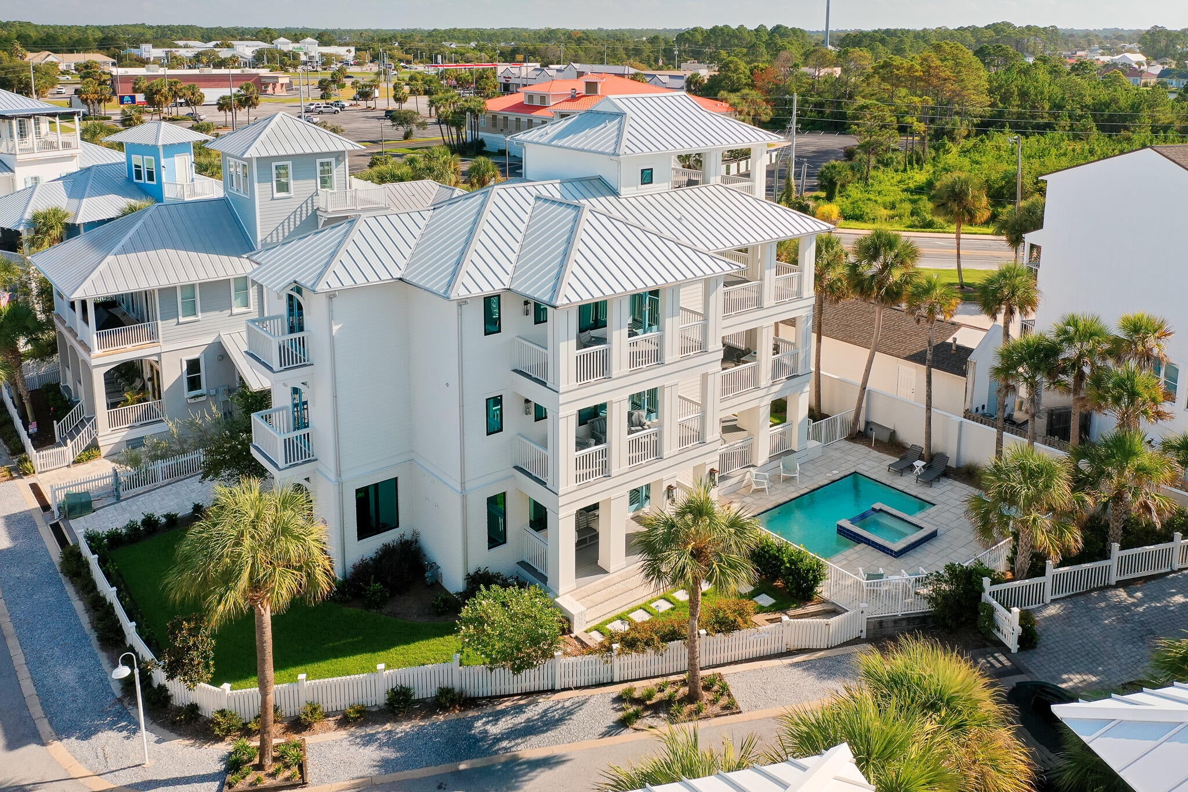
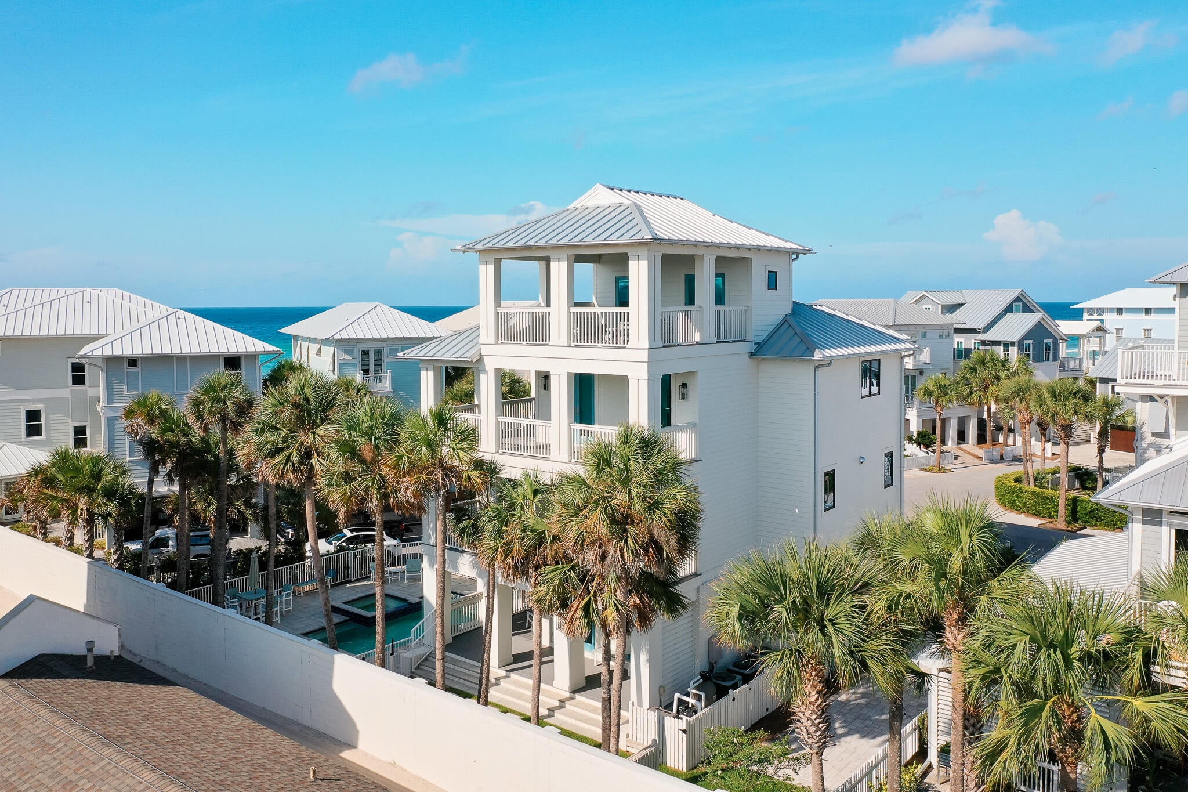
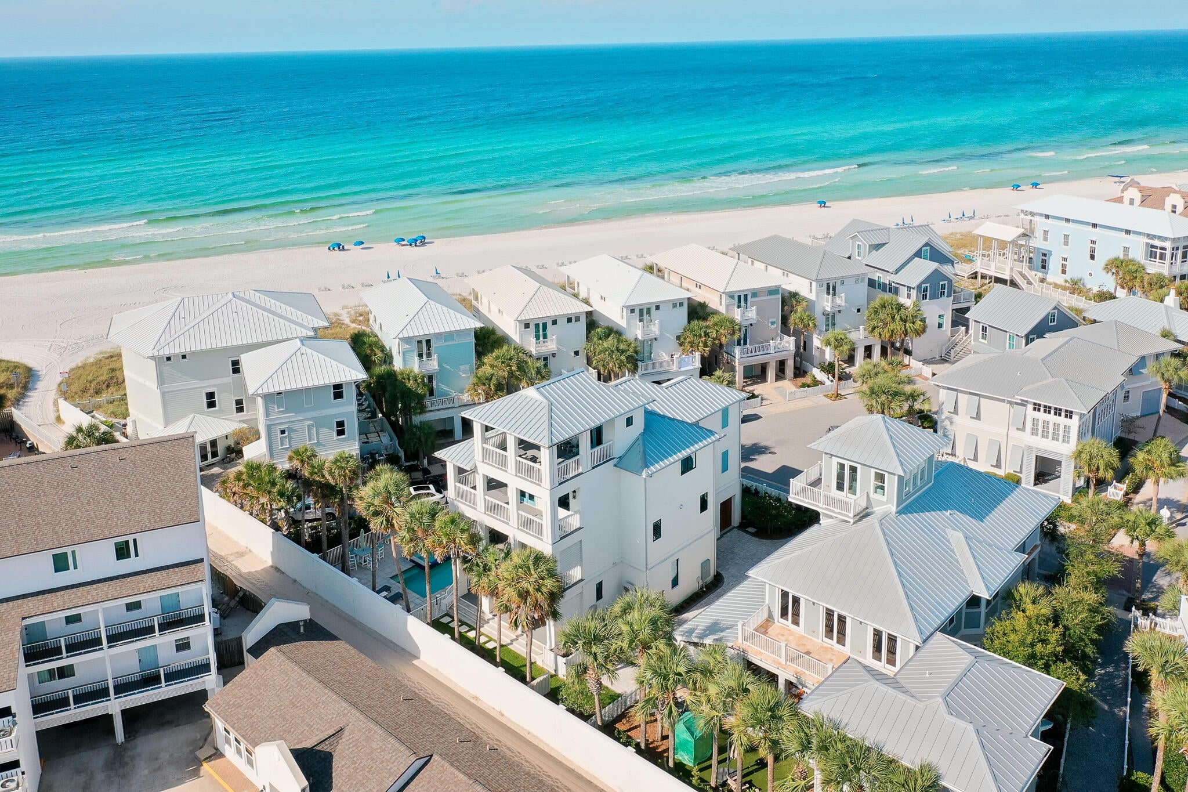
Enter an interest rate to see your estimated monthly payment.Exceptional coastal luxury meets elevated design in this one-of-a-kind residence offering an impressive 6,969 total square feet, including 4,058 square feet of conditioned living space. Thoughtfully designed across four levels, this extraordinary home features 5 bedrooms, 5 full bathrooms, 2 half bathrooms, a two-car garage, four wet bars, eight exterior decks, and a private pool and spa–creating the ultimate setting for entertaining, relaxing, and enjoying the coastal lifestyle. The first level is perfectly designed for poolside living, featuring a spacious recreation room, guest bedroom, full bath, wet bar, and direct access to the private pool and multiple outdoor decks. The second level serves as the heart of the home with an expansive open-concept kitchen, dining area, island bar, and inviting living room. Two additional bedrooms and bathrooms provide comfortable accommodations for family and guests, while multiple decks extend the living spaces outdoors. The third level offers an impressive bunk room with a private bath along with the luxurious primary suite and bath. Step outside onto the private deck and balcony to take in endless views of the Gulf–an unforgettable backdrop for morning coffee, evening sunsets, and everything in between. At the top, the fourth level delivers an exceptional entertaining space featuring a large rooftop deck, wet bar, and half bath, providing yet another place to gather and enjoy the surrounding coastal scenery. With eight exterior decks, multiple indoor and outdoor entertaining spaces, four wet bars, a private pool and spa, and spectacular Gulf views, this remarkable residence was designed to embrace luxury coastal living from every level. Whether enjoyed as a primary residence, second home, or investment property, this is a truly distinctive opportunity that must be experienced in person.
| 3 weeks ago | Listing first seen on site | |
| 3 weeks ago | Listing updated with changes from the MLS® |

Listing information is provided by Participants of the Emerald Coast Association of Realtors MLS. IDX information is provided exclusively for personal, non-commercial use, and may not be used for any purpose other than to identify prospective properties consumers may be interested in purchasing. Information is deemed reliable but not guaranteed. Copyright 2026, Emerald Coast Association of Realtors MLS.
Last checked: 2026-10-08 05:01 AM UTC
Follow Us!


Carillon Beach is an exclusive Florida Gulf Front community located on the pristine beaches and emerald waters of the Gulf of Mexico.
© 2026 Carillon Beach, Ltd. & Carillon Realty, Inc. All Rights Reserved Worldwide
 Equal Housing Opportunity
Listings data ©2026 Emerald Coast Association of Realtors. All rights reserved.
IDX information is provided exclusively for consumers’ personal, non-commercial usei. It may not be used for any purpose other than to identify prospective properties consumers may be interested in purchasing, and that data is deemed reliable but is not guaranteed accurate by the MLS
Data last updated Thursday, October 8 at 12:01AM CDTECAR Vendor #28670
Privacy Policy | Disclaimer & Terms of Use
Site by BRIGHTLY CODED LLC