
174 Round RoadRosemary Beach, FL 32461
Mortgage Calculator
Monthly Payment (Est.)
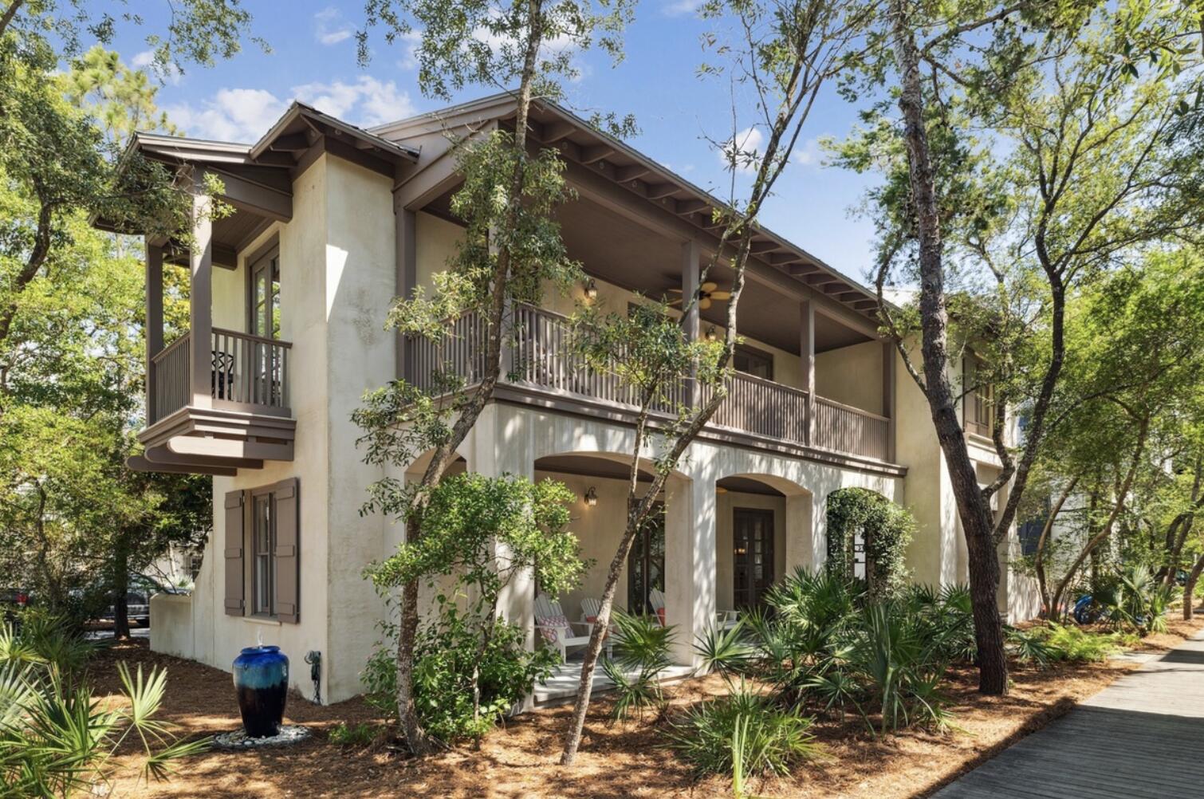
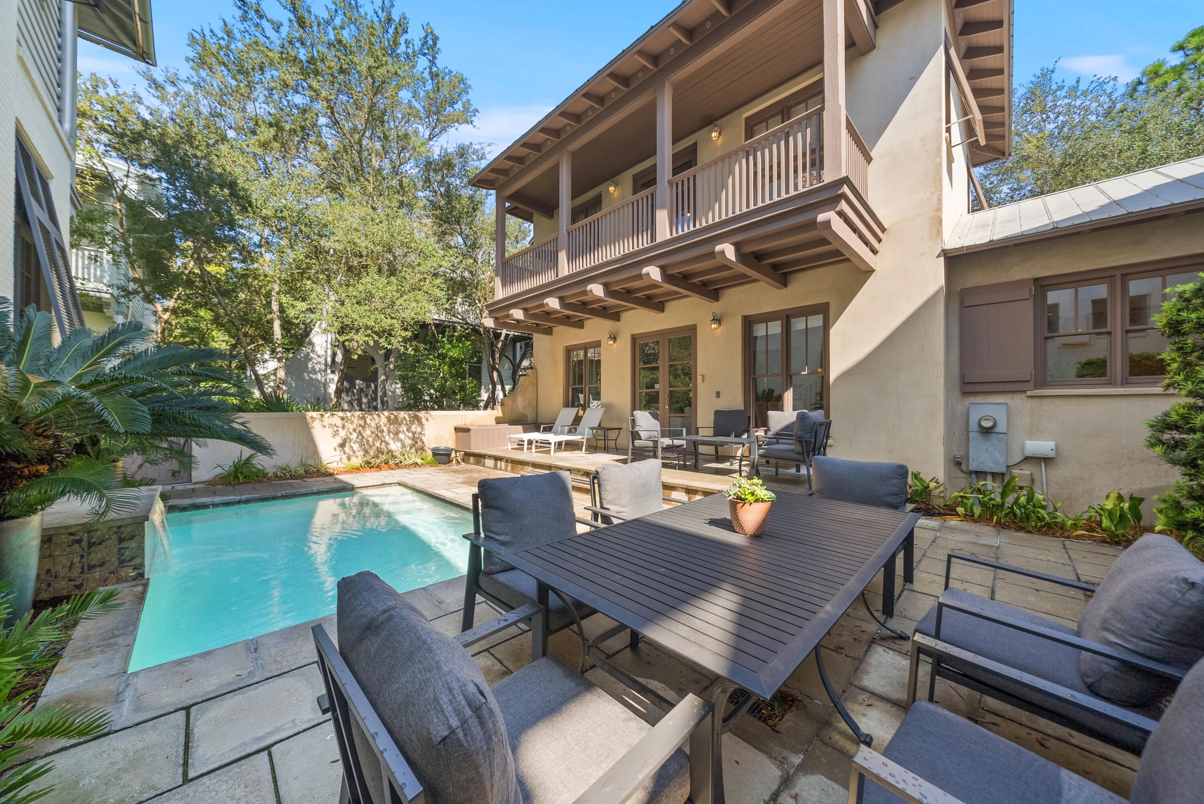
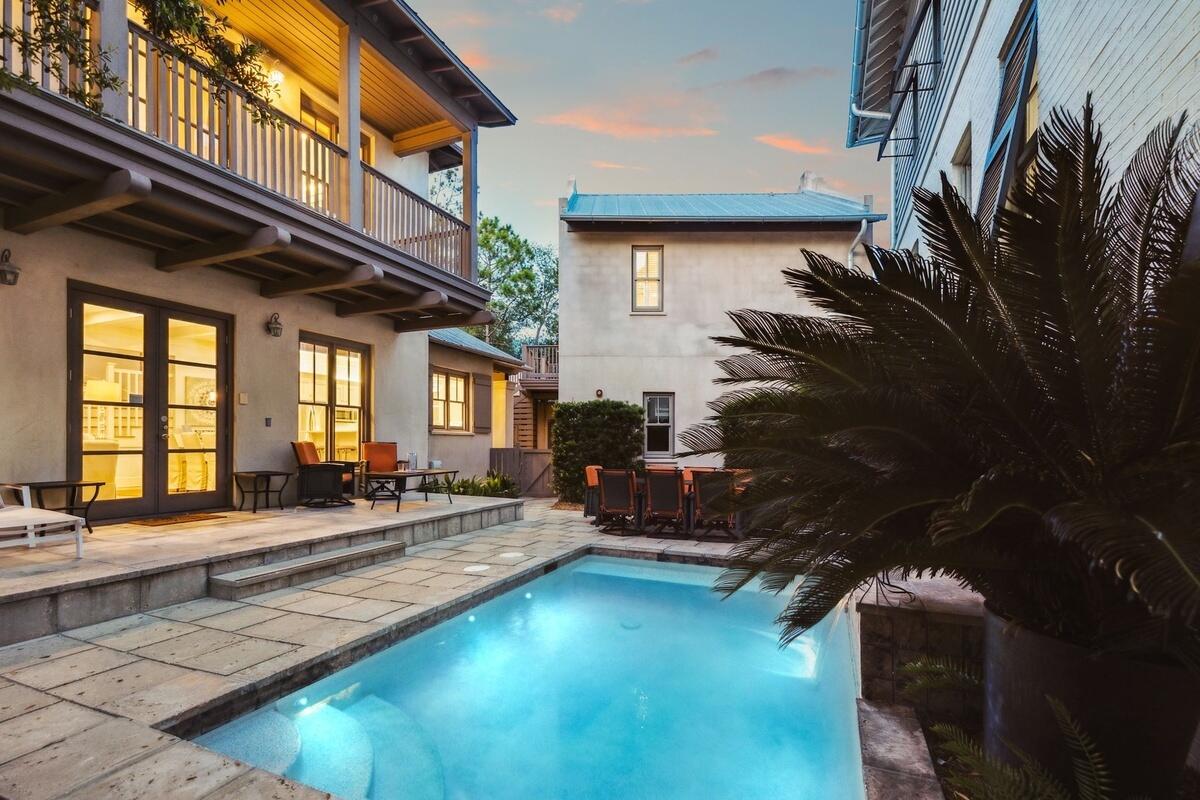
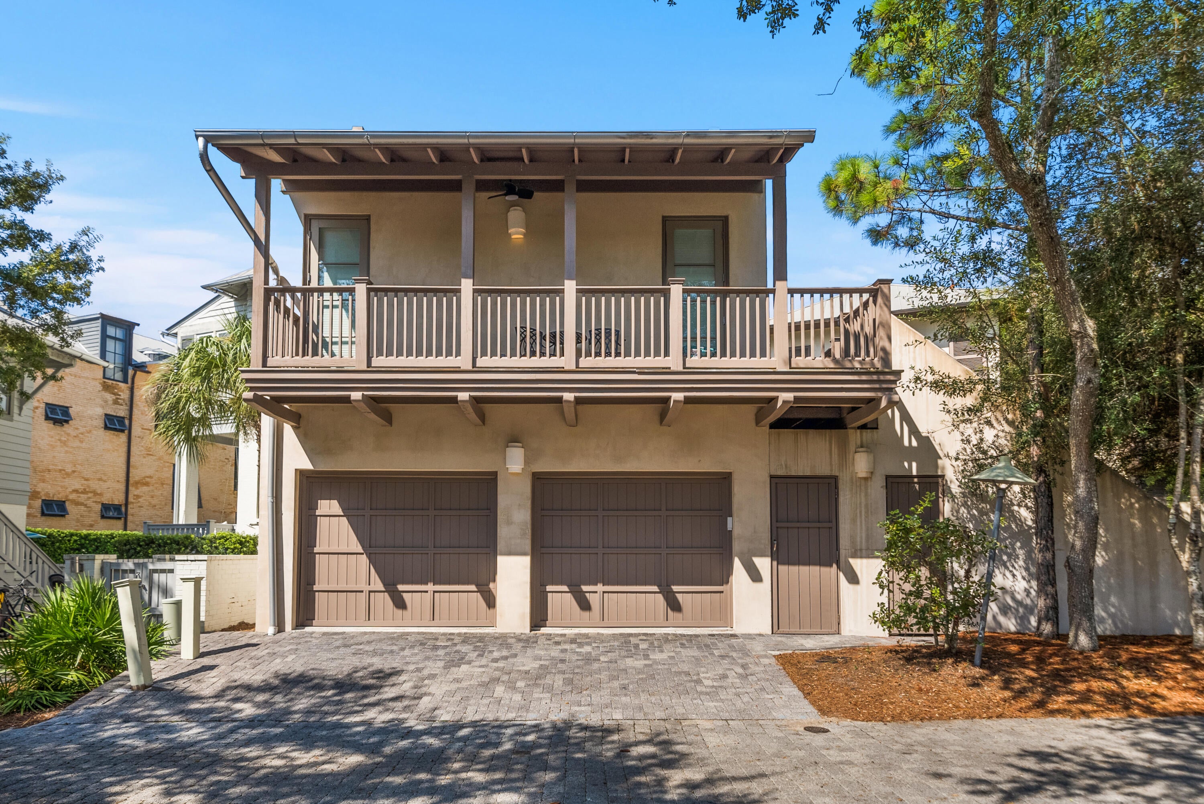
Enter an interest rate to see your estimated monthly payment.Situated on a desirable corner lot South of 30A in Rosemary Beach, this well-constructed concrete home offers a rare combination of a private pool, detached carriage house, and generous outdoor space. The home is just steps from Coquina Pool and Playground Park and approximately two blocks from the Gulf of Mexico. The main residence features concrete construction, an open living and dining area, high ceilings, hardwood floors, and spacious porches on both levels. The kitchen was newly renovated and expanded in 2026, providing a larger, more functional space for cooking and entertaining. The first floor includes a primary suite, while the second floor offers a second primary suite, guest bedroom, and bunk room. A detached carriage house, built in 2015, adds a separate living area, kitchen, bedroom, and bunk room, providing flexibility for guests, family, or additional accommodations. The private pool, added in 2016, is located within the home's courtyard and complements the ample outdoor space created by the corner lot. With its quality concrete construction, thoughtful improvements, private pool, carriage house, and proximity to the beach and Rosemary Beach amenities, the property also offers an uncommon opportunity to expand within the existing lot, subject to applicable Rosemary Beach and regulatory approvals.
| 2 weeks ago | Status changed to Active | |
| 2 weeks ago | Listing updated with changes from the MLS | |
| a month ago | Listing first seen on site |

Listing information is provided by Participants of the Emerald Coast Association of Realtors MLS. IDX information is provided exclusively for personal, non-commercial use, and may not be used for any purpose other than to identify prospective properties consumers may be interested in purchasing. Information is deemed reliable but not guaranteed. Copyright 2026, Emerald Coast Association of Realtors MLS.
Last checked: 2026-10-25 02:16 AM UTC
Follow Us!


Carillon Beach is an exclusive Florida Gulf Front community located on the pristine beaches and emerald waters of the Gulf of Mexico.
© 2026 Carillon Beach, Ltd. & Carillon Realty, Inc. All Rights Reserved Worldwide
 Equal Housing Opportunity
Listings data ©2026 Emerald Coast Association of Realtors. All rights reserved.
IDX information is provided exclusively for consumers’ personal, non-commercial usei. It may not be used for any purpose other than to identify prospective properties consumers may be interested in purchasing, and that data is deemed reliable but is not guaranteed accurate by the MLS
Data last updated Saturday, October 24 at 09:01PM CDTECAR Vendor #28670
Privacy Policy | Disclaimer & Terms of Use
Site by BRIGHTLY CODED LLC