
219 Walton Magnolia LaneInlet Beach, FL 32461
Mortgage Calculator
Monthly Payment (Est.)
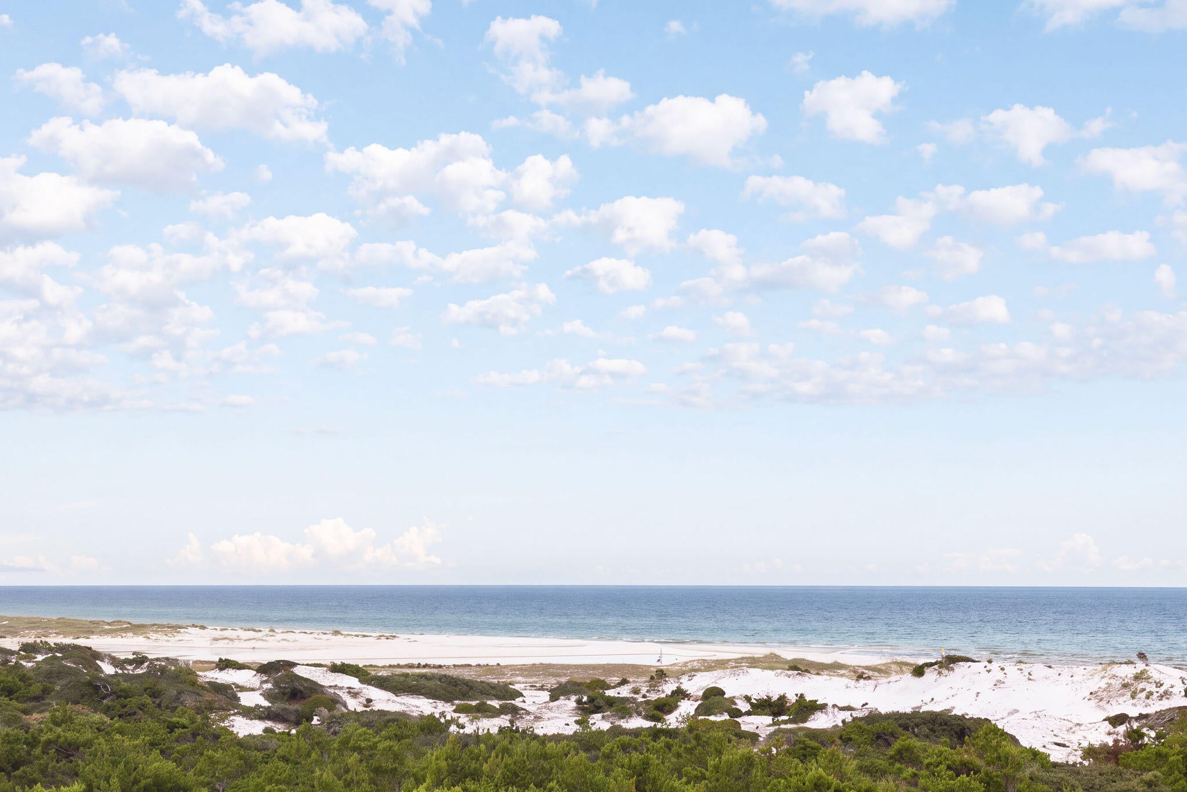
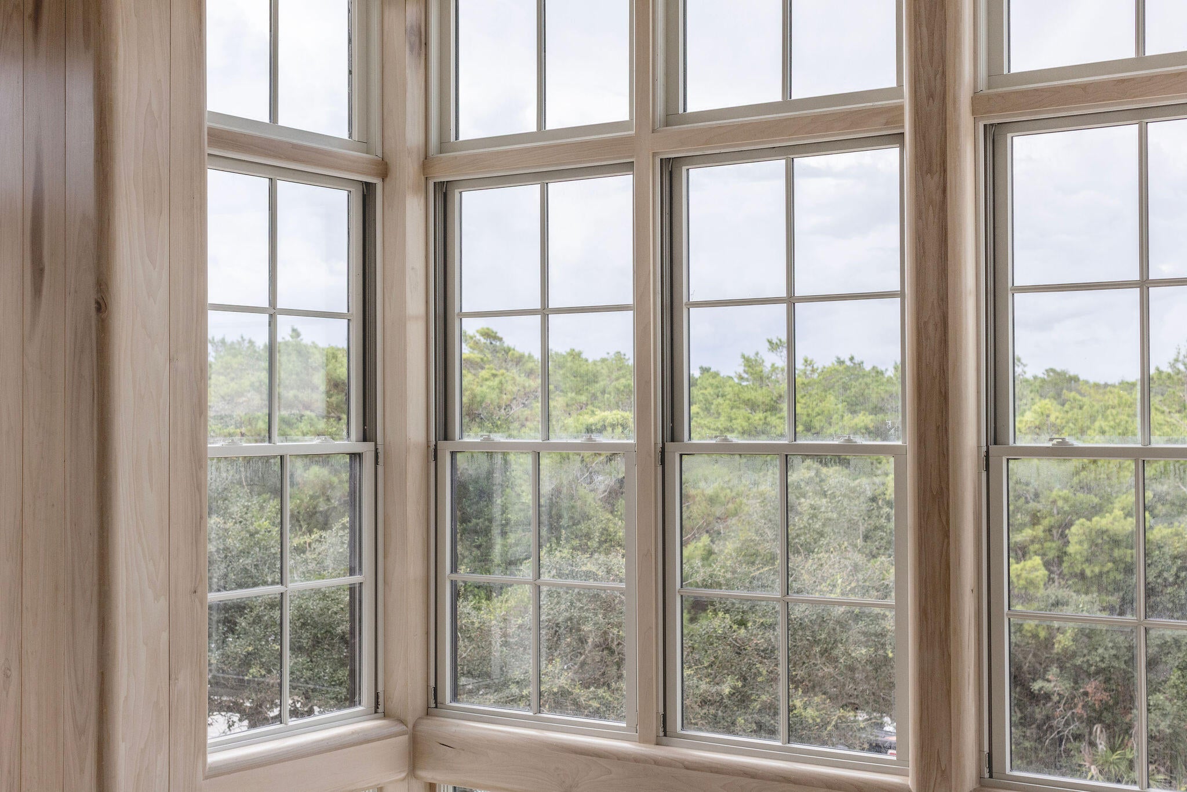
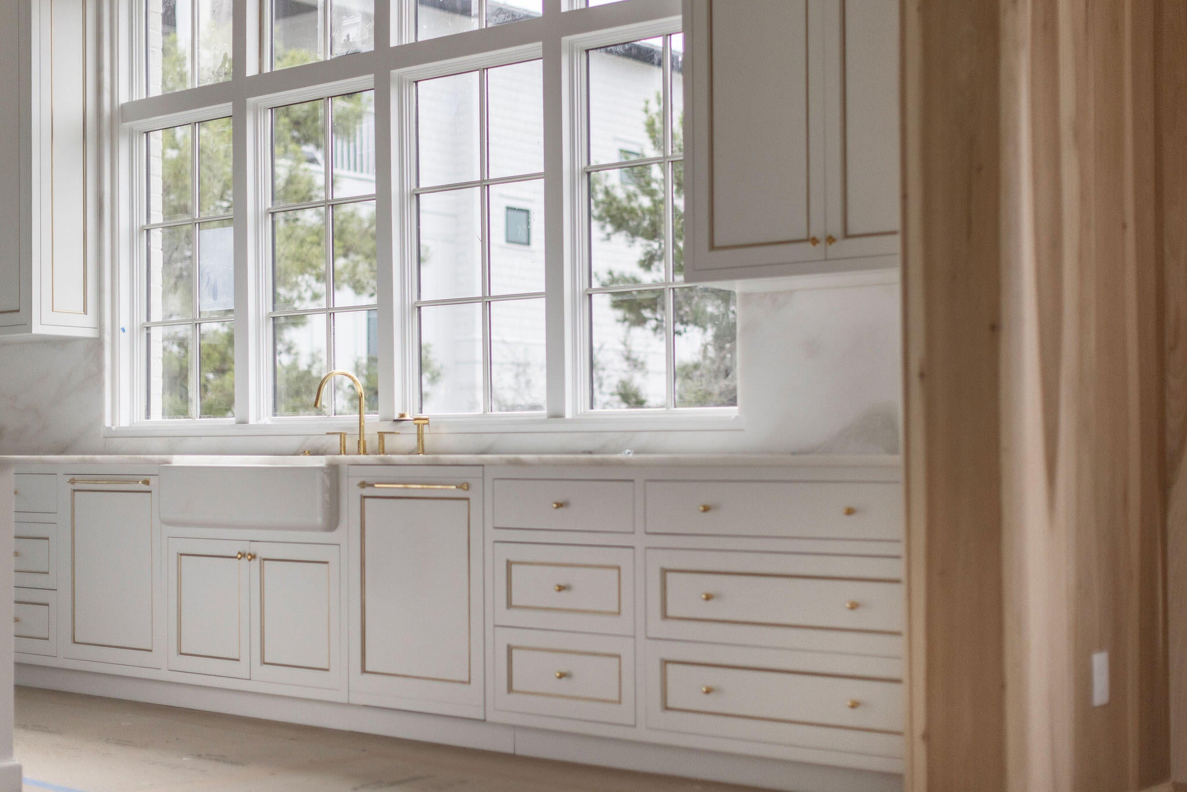
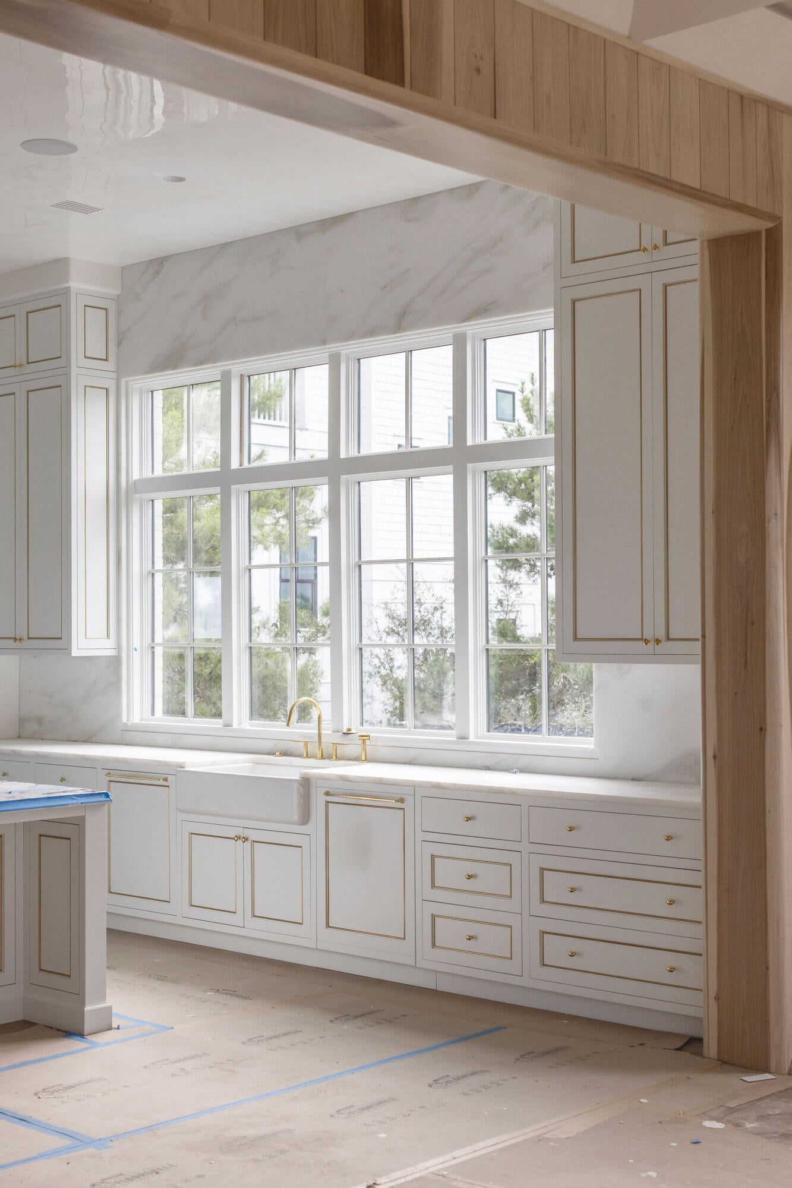
Enter an interest rate to see your estimated monthly payment.The Overlook at Inlet Beach brings an unprecedented level of luxury to Inlet Beach, an area in South Walton County just off the iconic Highway 30A quickly becoming an enclave for luxury beach homes. 219 Walton Magnolia is the first home released in The Overlook. Positioned at the community's highest point, the home takes its name from the unmatched 180-degree views across Lake Powell and the Gulf. Spanning approximately 8,699 square feet, the residence offers 6 bedrooms, 7 full bathrooms, 2 half bathrooms, a dedicated office and multiple living areas across four levels, with a private pool and expansive outdoor living spaces designed around its remarkable setting. The home itself is simply stunning. The attention to detail at every turn reflects a level of craftsmanship rarely seen, with a sophisticated architectural and interior design that feels distinctly connected to its coastal surroundings. Venetian plaster walls, custom lighting, natural materials, and carefully selected marble create a refined yet inviting palette throughout. The kitchen anchors the main living spaces with custom cabinetry, brass detailing, a venetian plaster hood, and direct connection to a dedicated wine room and butler's pantry. Throughout the residence, the design continues with tailored millwork, distinctive powder rooms, thoughtfully appointed guest spaces, and a primary suite with a spa-inspired marble bath. The upper level captures the defining feature of The Overlook: perspective. An elevated bar and tower space open to sweeping views across Lake Powell and toward the Gulf, creating an exceptional setting for entertaining or simply taking in the landscape. Outside, the private pool and oversized living areas extend the home into the surrounding landscape, creating an effortless connection between indoor and outdoor living. Set against Camp Helen State Park, with the Gulf and the beaches, restaurants, and amenities of Inlet Beach and 30A just moments away, The Overlook offers a rare combination of privacy, elevation, water views, and access. As the first residence introduced within The Overlook, 219 Walton Magnolia establishes a new standard for luxury in Inlet Beach–bringing together exceptional design, craftsmanship, extraordinary views, and an incomparable coastal setting.
| 4 weeks ago | Listing first seen on site | |
| 4 weeks ago | Listing updated with changes from the MLS® |

Listing information is provided by Participants of the Emerald Coast Association of Realtors MLS. IDX information is provided exclusively for personal, non-commercial use, and may not be used for any purpose other than to identify prospective properties consumers may be interested in purchasing. Information is deemed reliable but not guaranteed. Copyright 2026, Emerald Coast Association of Realtors MLS.
Last checked: 2026-10-08 06:22 AM UTC
Follow Us!


Carillon Beach is an exclusive Florida Gulf Front community located on the pristine beaches and emerald waters of the Gulf of Mexico.
© 2026 Carillon Beach, Ltd. & Carillon Realty, Inc. All Rights Reserved Worldwide
 Equal Housing Opportunity
Listings data ©2026 Emerald Coast Association of Realtors. All rights reserved.
IDX information is provided exclusively for consumers’ personal, non-commercial usei. It may not be used for any purpose other than to identify prospective properties consumers may be interested in purchasing, and that data is deemed reliable but is not guaranteed accurate by the MLS
Data last updated Thursday, October 8 at 12:01AM CDTECAR Vendor #28670
Privacy Policy | Disclaimer & Terms of Use
Site by BRIGHTLY CODED LLC