
23 Buggy Whip LaneAlys Beach, FL 32461
Mortgage Calculator
Monthly Payment (Est.)
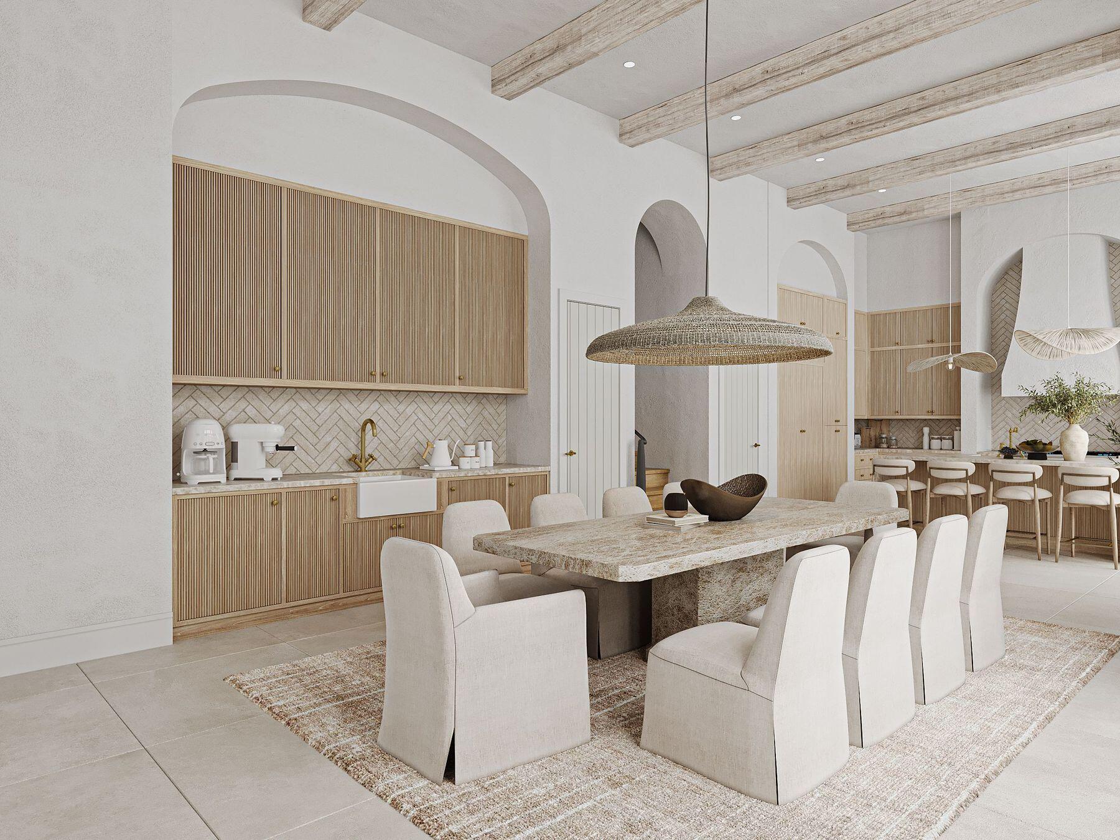
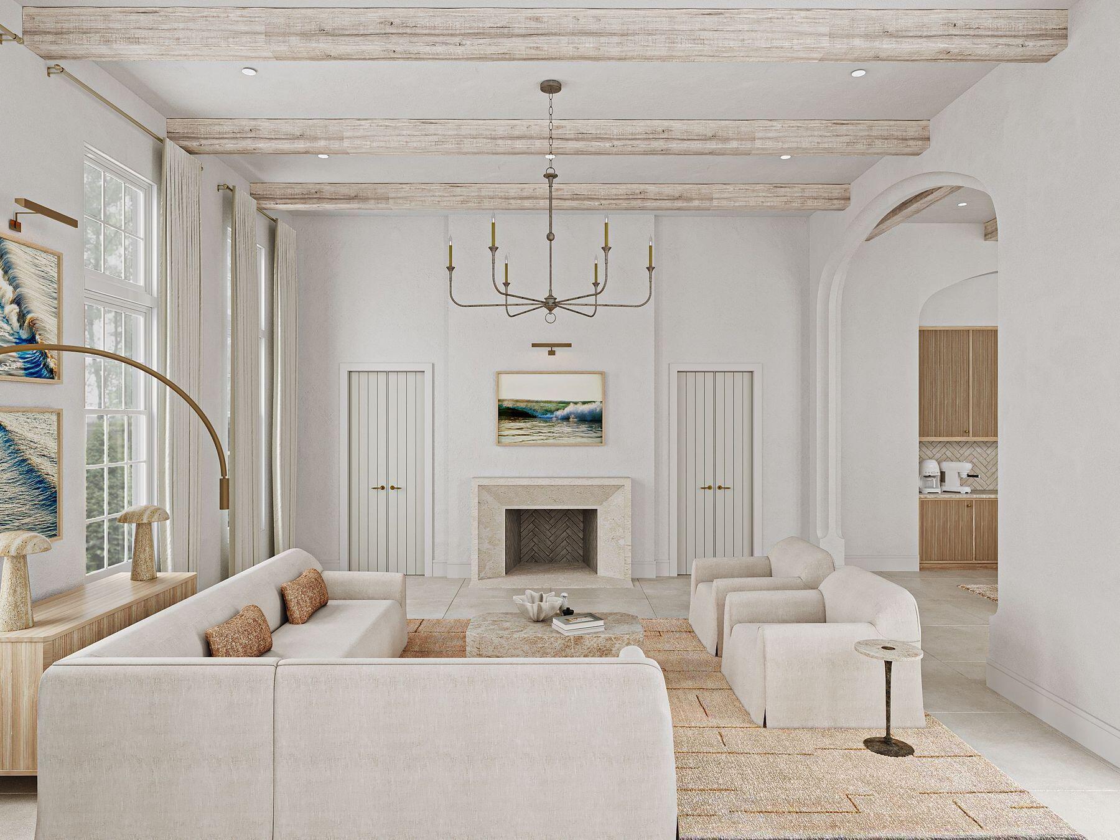
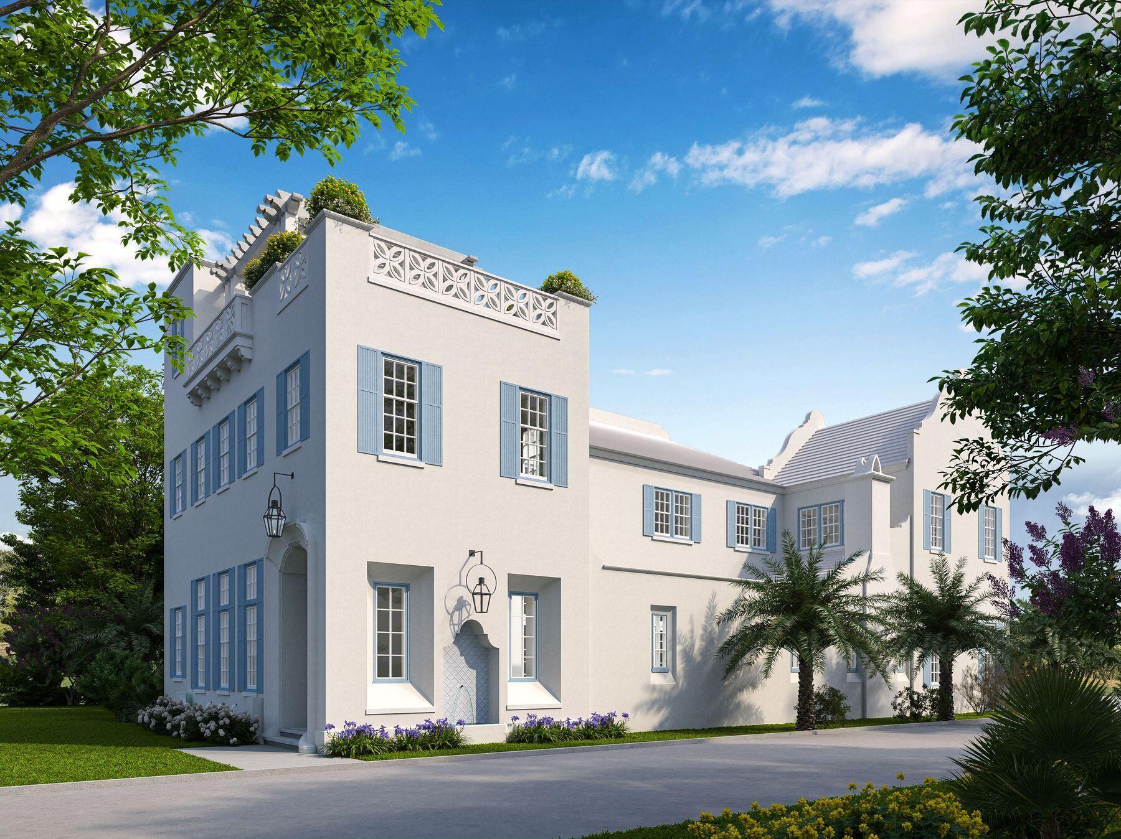
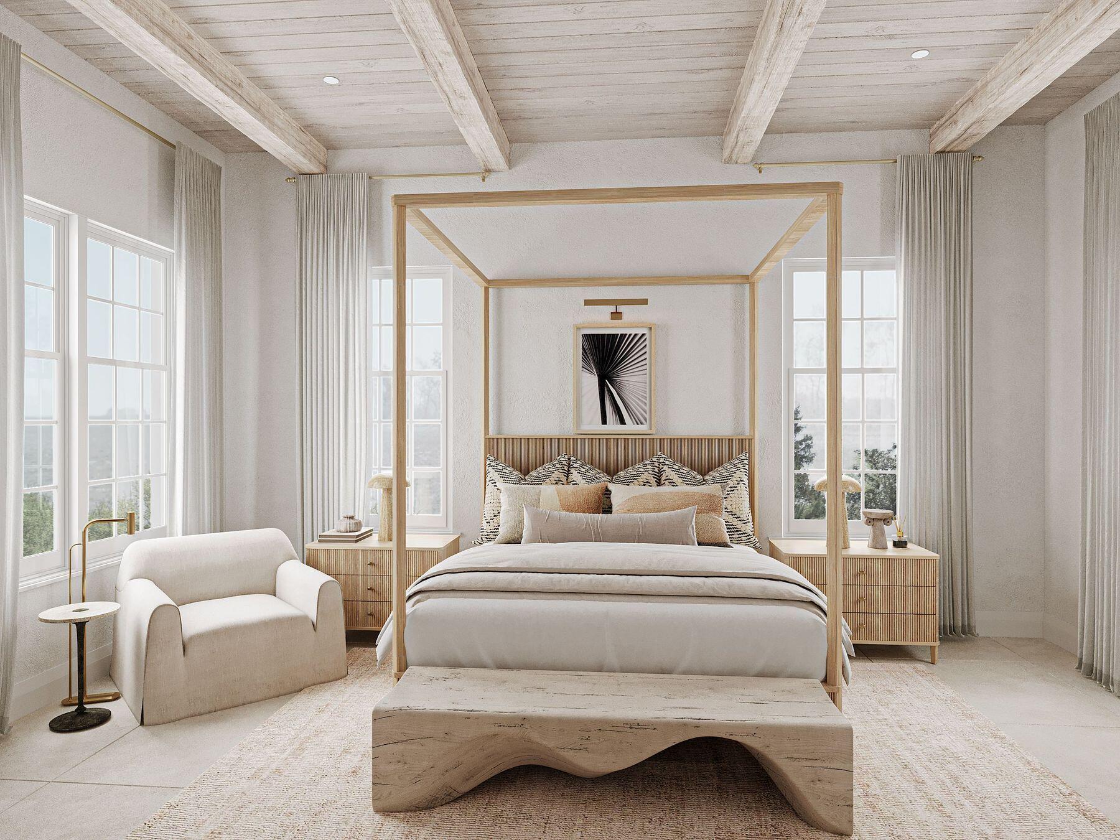
Enter an interest rate to see your estimated monthly payment.Discover this stunning new 5,908 sq ft home offering 5 bedrooms, 5 baths plus 3 half baths on a prime corner lot filled with natural light. The residence features two expansive primary suites on the second floor, two guest rooms, and an additional bedroom on the first level. Inside, the thoughtfully designed open floor plan seamlessly connects the kitchen to the dining area, while offering both a formal living area and a casual sitting space. Elegant arched doorways flow throughout the first floor, enhancing the spacious feel. The home showcases a warm, organic aesthetic with natural stone tiles, wood beams, white oak ceilings, natural wood cabinetry, and signature Venetian plaster walls. Step outside to a beautiful courtyard with fireplace, grill, wet bar, and pool area–perfect for entertaining. The third-floor rooftop deck is truly exceptional, complete with living and dining space, an outdoor fireplace, wet bar, half bath, and sweeping Gulf views overlooking Alys Beach to the west. Sunsets here are unforgettable. Additional highlights include a two-car garage with potential car lifts and a convenient 3-stop elevator to the rooftop terrace. A rare blend of luxury, views, and livability in the heart of Alys Beach. Delivery date of early Spring 2027
| a month ago | Listing first seen on site | |
| a month ago | Listing updated with changes from the MLS® |

Listing information is provided by Participants of the Emerald Coast Association of Realtors MLS. IDX information is provided exclusively for personal, non-commercial use, and may not be used for any purpose other than to identify prospective properties consumers may be interested in purchasing. Information is deemed reliable but not guaranteed. Copyright 2026, Emerald Coast Association of Realtors MLS.
Last checked: 2026-10-08 06:22 AM UTC
Follow Us!


Carillon Beach is an exclusive Florida Gulf Front community located on the pristine beaches and emerald waters of the Gulf of Mexico.
© 2026 Carillon Beach, Ltd. & Carillon Realty, Inc. All Rights Reserved Worldwide
 Equal Housing Opportunity
Listings data ©2026 Emerald Coast Association of Realtors. All rights reserved.
IDX information is provided exclusively for consumers’ personal, non-commercial usei. It may not be used for any purpose other than to identify prospective properties consumers may be interested in purchasing, and that data is deemed reliable but is not guaranteed accurate by the MLS
Data last updated Thursday, October 8 at 12:01AM CDTECAR Vendor #28670
Privacy Policy | Disclaimer & Terms of Use
Site by BRIGHTLY CODED LLC