
75 Hog Penny AlyInlet Beach, FL 32461
Mortgage Calculator
Monthly Payment (Est.)
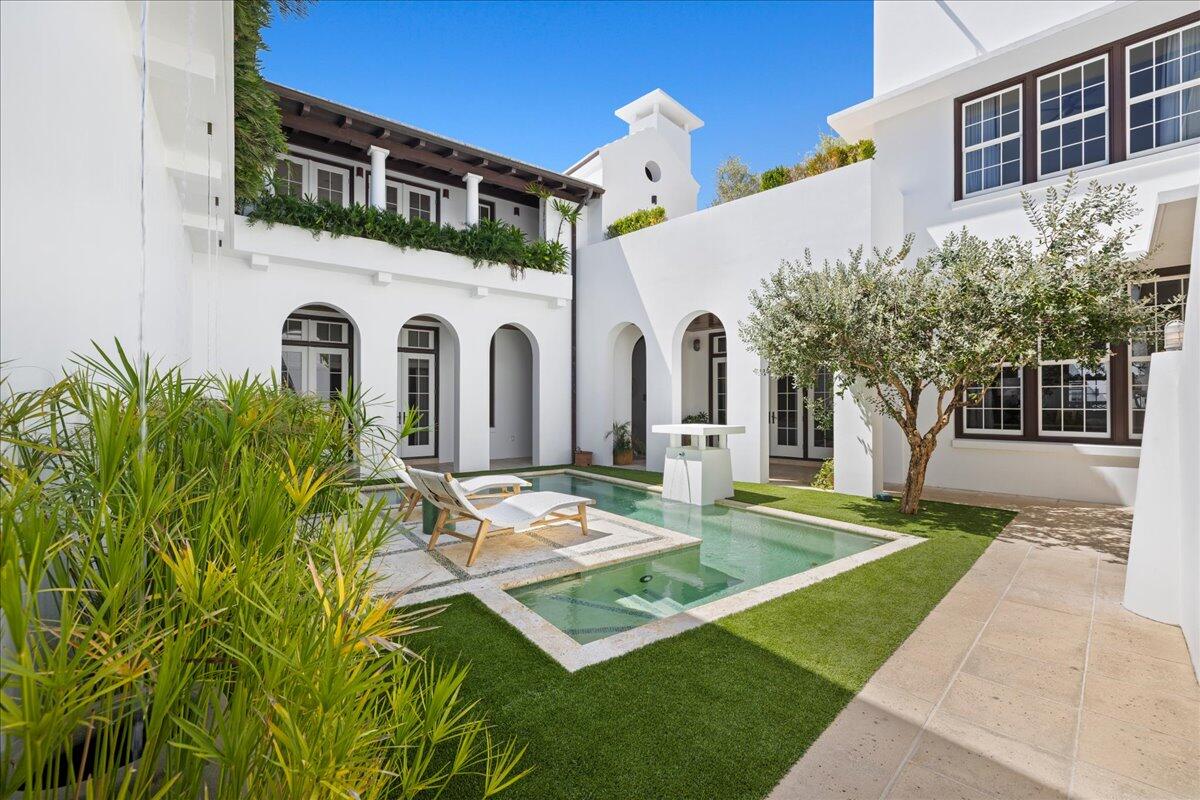
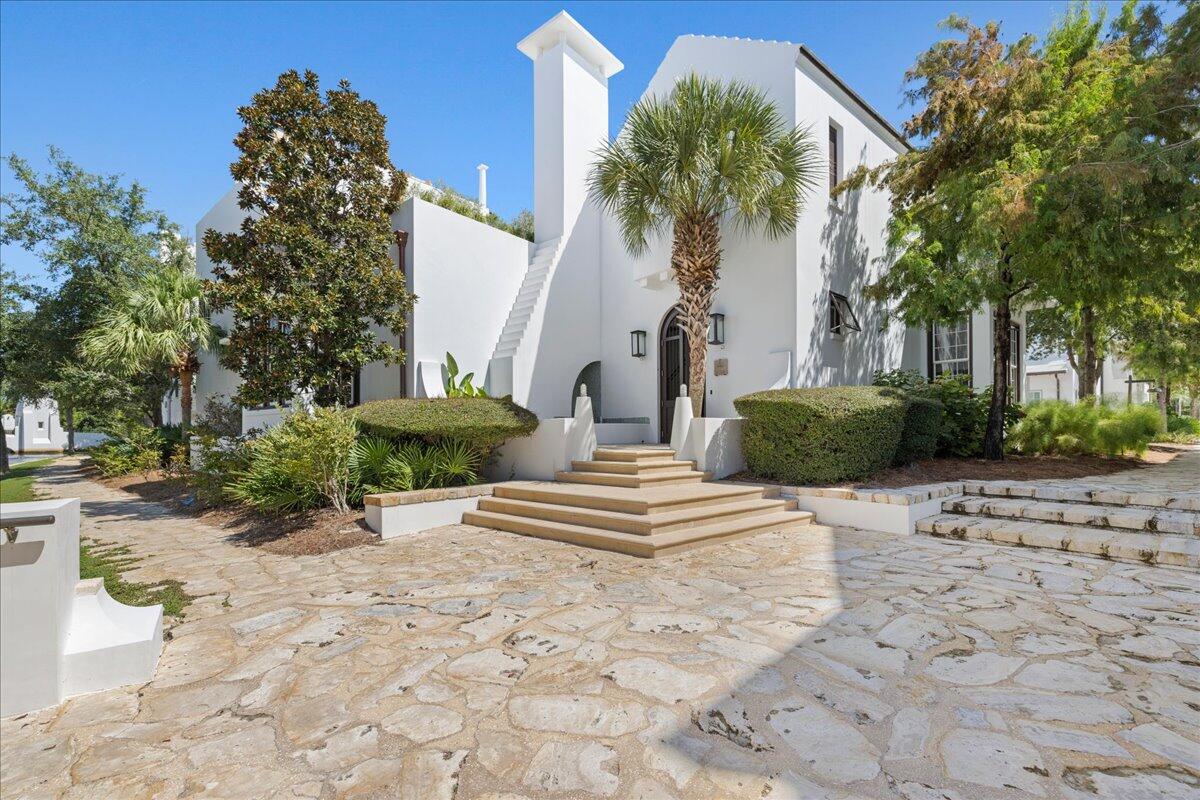
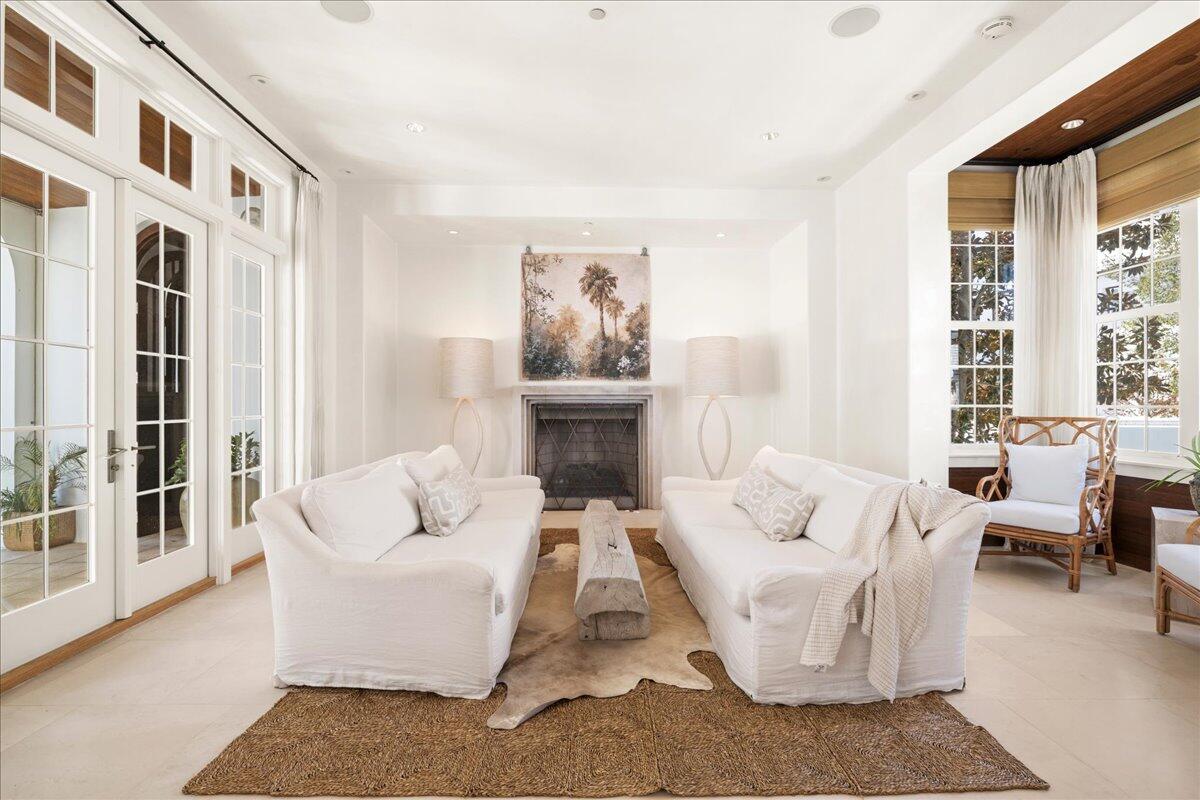
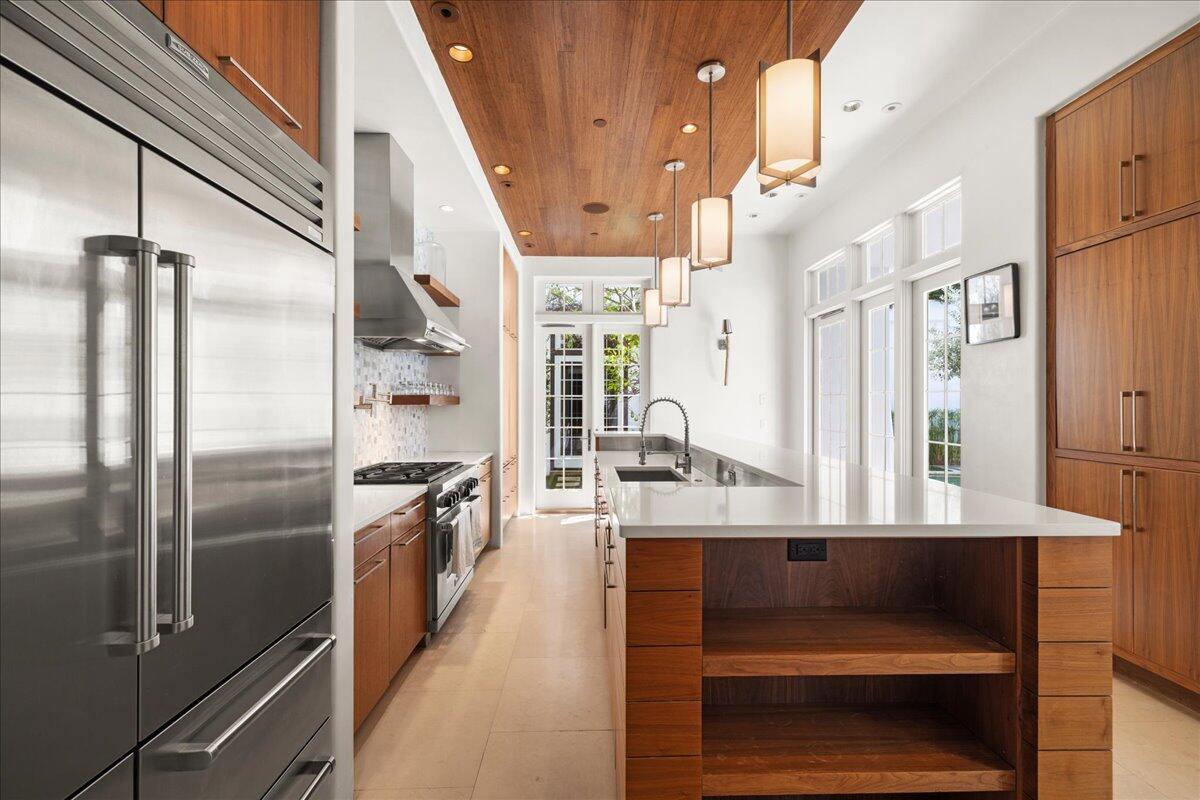
Enter an interest rate to see your estimated monthly payment.Rarely does a property of this scale become available in Alys Beach. 75 Hogpenny Aly presents a rare opportunity to own a true resort within a resort — a 5,616-square-foot compound on an estate-sized corner lot overlooking Lake Marilyn. Designed by renowned architect Gary Justiss, with courtyard design by Khoury Vogt Architects, this is one of the largest homes ever offered in Alys Beach. The residence is situated into four distinct, self-contained living zones.. The warm and intimate primary suite occupies its own 1st floor, adorned with custom floor to ceiling closets and a private patio. From the primary a set of stairs lead you to the wellness studio above. The central living wing features formal living and dining, a beautifully appointed kitchen, wine cellar, recreational room, cocktail bar, and private courtyard access. A separate guest structure provides two stacked suites, while the family wing includes bunk accommodations and ensuite baths — totaling 7 bedrooms, 5 full and 2 half baths, sleeping up to 20. At the heart of the compound is a private courtyard with heated pool, citrus grove, grilling area and puppy wash station. Enjoy sunsets from the 3rd-floor rooftop terrace with fire pit and wet bar overlooking the lake and community. Two media rooms, heated floors throughout, natural gas, and an oversized two-car garage complete the offering. Set on Lake Marilyn, easy access to Caliza pool, the private beach and the exclusive Alys Beach Club Alys Beach amenities include deeded beach access, tennis, fitness, a community room, and full-time security. Also enjoy being close to the Caliza Pool, The Citizen, and 30Avenue.
| 2 weeks ago | Listing updated with changes from the MLS® | |
| 2 weeks ago | Status changed to Active | |
| a month ago | Listing first seen on site |

Listing information is provided by Participants of the Emerald Coast Association of Realtors MLS. IDX information is provided exclusively for personal, non-commercial use, and may not be used for any purpose other than to identify prospective properties consumers may be interested in purchasing. Information is deemed reliable but not guaranteed. Copyright 2026, Emerald Coast Association of Realtors MLS.
Last checked: 2026-10-08 06:22 AM UTC
Follow Us!


Carillon Beach is an exclusive Florida Gulf Front community located on the pristine beaches and emerald waters of the Gulf of Mexico.
© 2026 Carillon Beach, Ltd. & Carillon Realty, Inc. All Rights Reserved Worldwide
 Equal Housing Opportunity
Listings data ©2026 Emerald Coast Association of Realtors. All rights reserved.
IDX information is provided exclusively for consumers’ personal, non-commercial usei. It may not be used for any purpose other than to identify prospective properties consumers may be interested in purchasing, and that data is deemed reliable but is not guaranteed accurate by the MLS
Data last updated Thursday, October 8 at 12:01AM CDTECAR Vendor #28670
Privacy Policy | Disclaimer & Terms of Use
Site by BRIGHTLY CODED LLC