
TBD Suwannee Drive Lot 1Watersound, FL 32461
Mortgage Calculator
Monthly Payment (Est.)
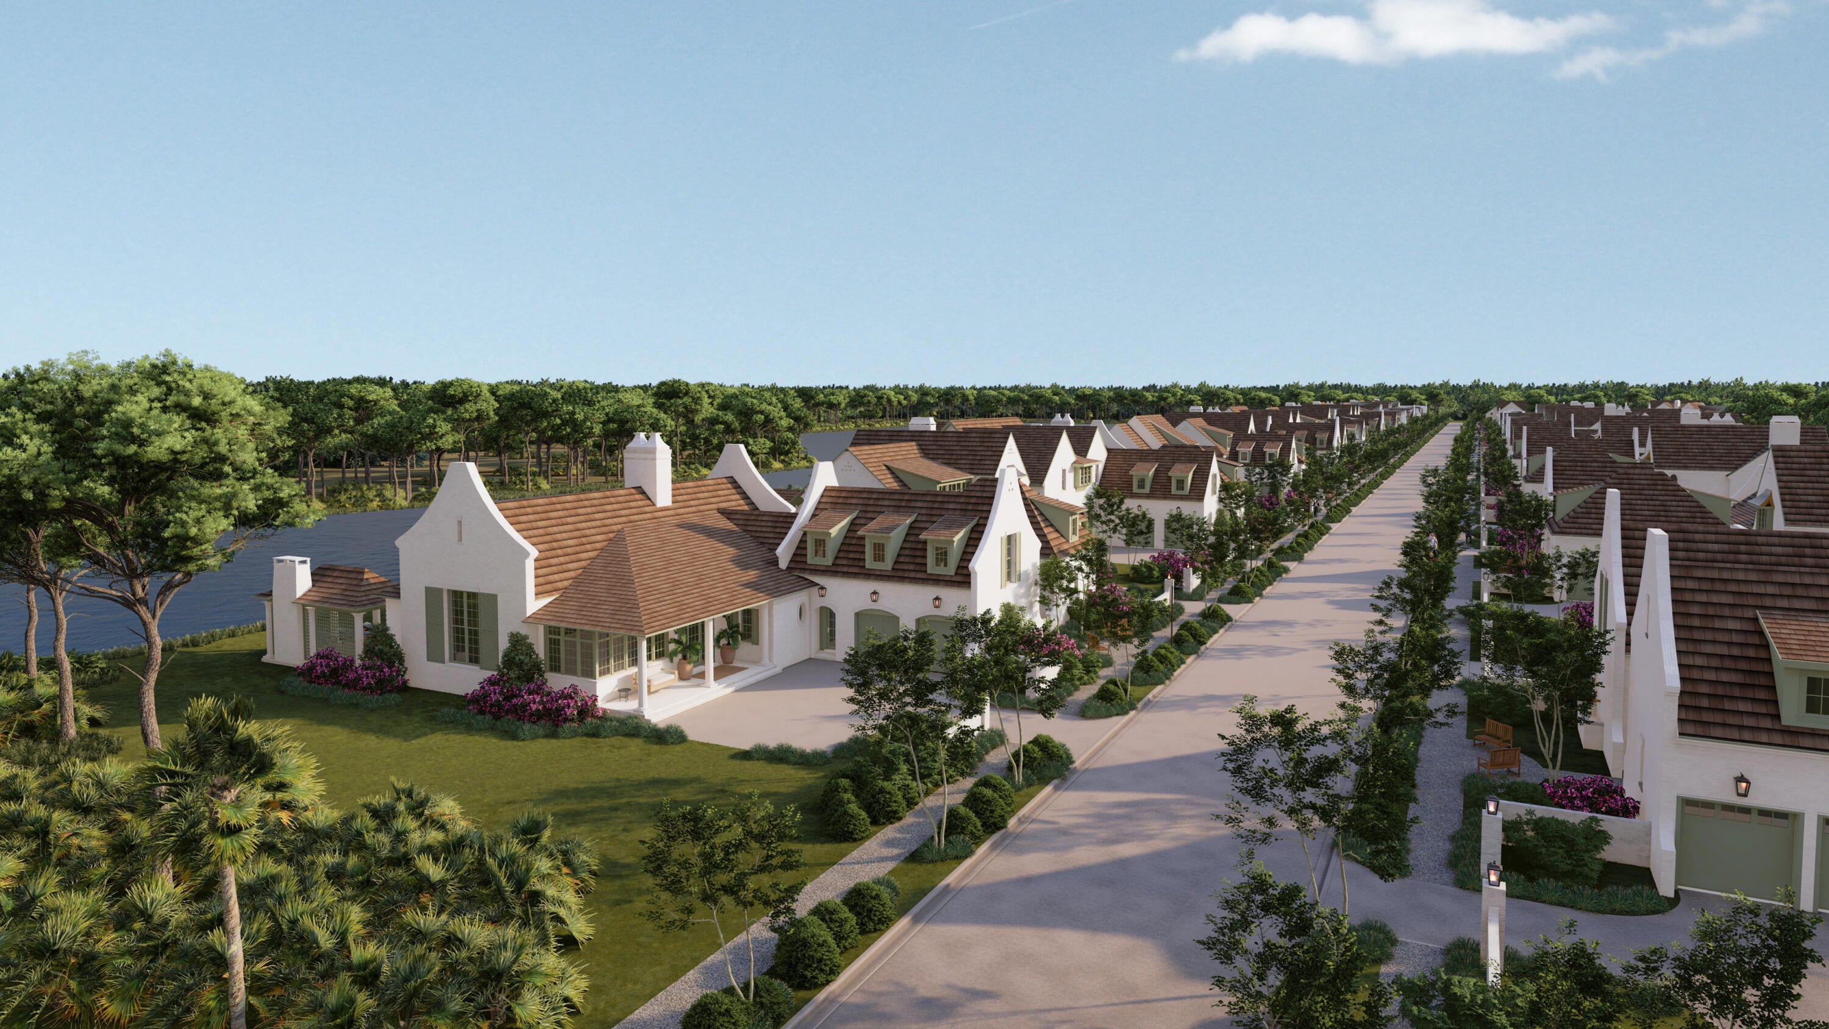
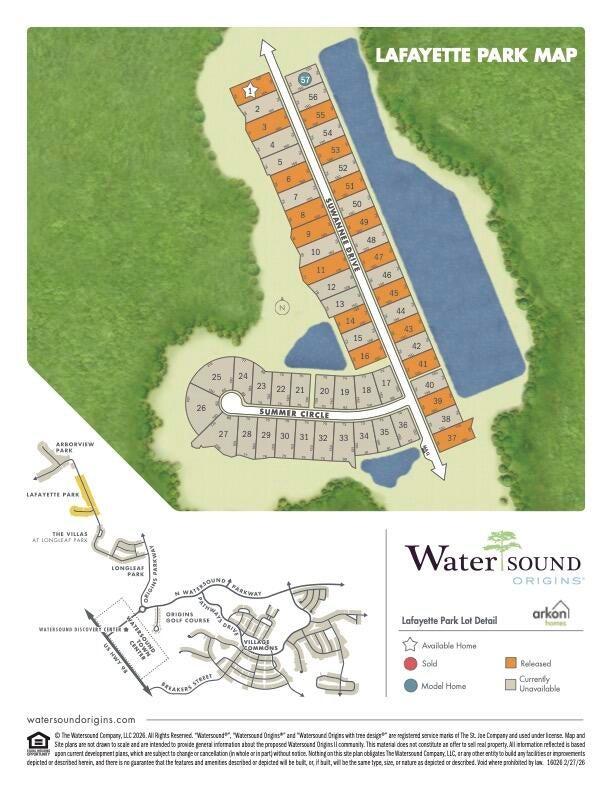
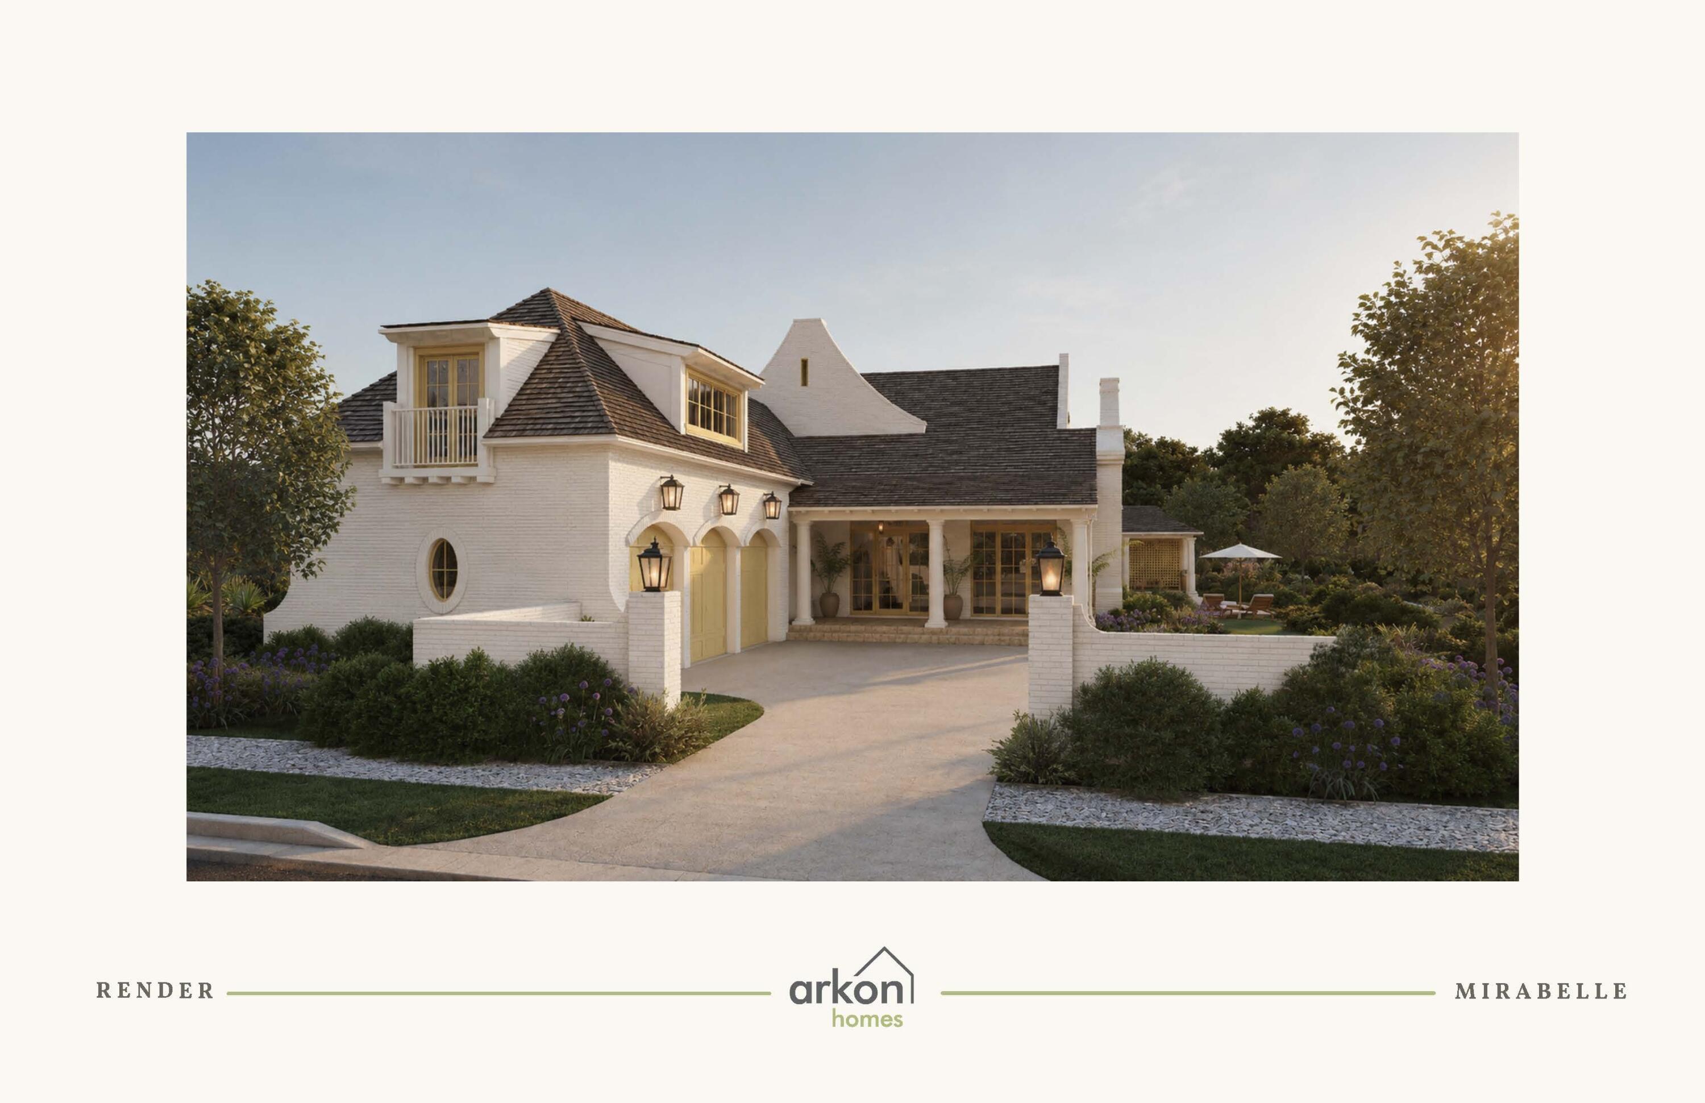
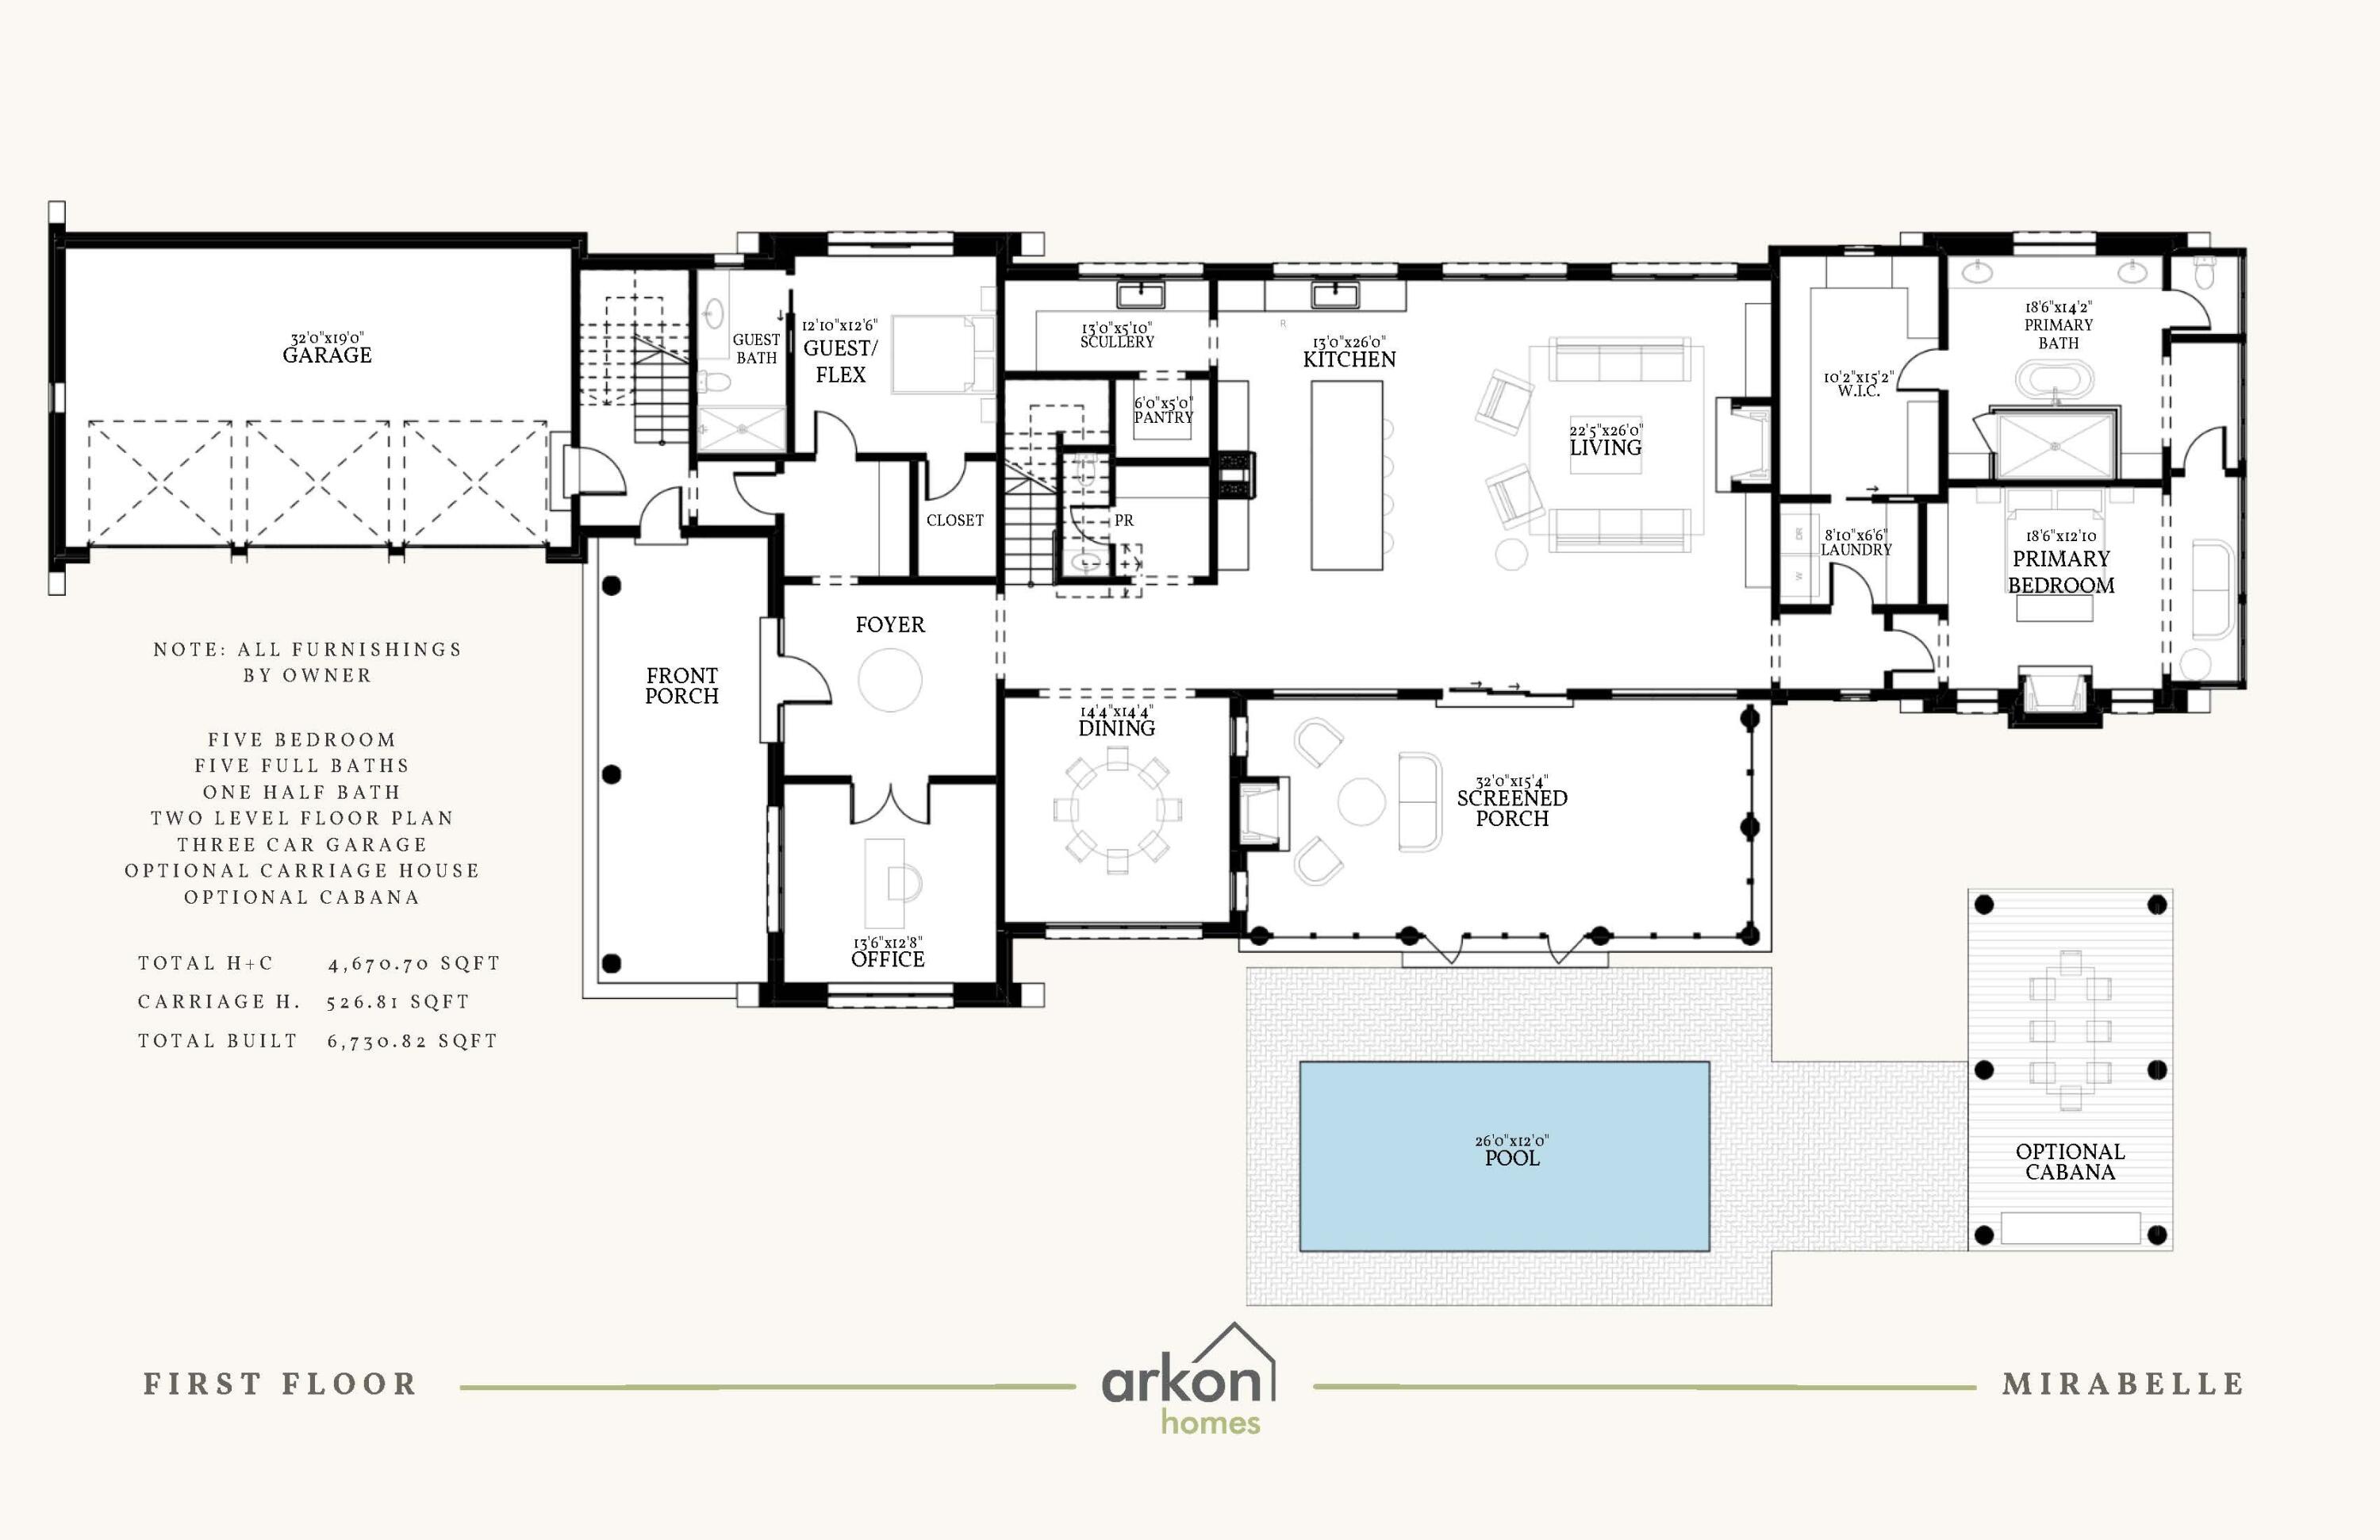
Enter an interest rate to see your estimated monthly payment.The Mirabelle brings a distinctive architectural presence to Lafayette Park, with whitewashed brick, layered rooflines, prominent gables and dormers creating the character of a home designed to feel established from the start. Set on a 75' x 164' x 75' x 167' corner homesite, this 4,670-square-foot residence offers five bedrooms, five full baths, one half bath and a three-car garage and private pool, with an estimated completion of July 2027. Inside, the two-story plan unfolds around generous gathering spaces and a natural connection between the kitchen, living room and outdoor areas. The kitchen anchors the center of the home with a substantial island, stained white oak inset cabinetry, stacked uppers and quartz countertops, complemented by a walk-in pantry and separate scullery with sink. A dedicated dining room sits just beyond, while slider doors extend the living room directly onto the screened rear porch. Overhead, 12'+ ceilings and a tongue-and-V-groove ceiling with European white oak-stained beams bring warmth and scale to the main living area, joined by a wood-burning fireplace with gas logs, Venetian plaster chimney and stone surround. The first-floor primary suite is positioned privately at the rear of the home and includes its own gas fireplace, a large walk-in closet with built-in shelving and direct access to the laundry room. The primary bath features dual vanities, a freestanding tub, separate water closet and frameless glass shower. At the opposite end of the first floor, a guest suite with ensuite bath and walk-in closet creates meaningful separation for visitors, while a dedicated office near the foyer provides a quiet workspace away from the main living areas. Upstairs, three additional guest suites-each with an ensuite bath-surround a central den that serves as a secondary gathering space. A built-in desk area adds functionality to the den, Bedroom 3 incorporates an additional built-in desk, and a second laundry room makes the upper level especially practical for family and guests. Outdoor living continues the scale of the interior. The expansive screened porch spans the rear living area and opens toward the 26'x12' heated pool and paver deck, creating an easy progression from living room to porch to pool. Prewired speakers in both the living room and rear porch, a gas grill stub and fenced rear yard support everyday outdoor use without allowing the pool itself to become the entire story. The three-car garage is finished with an epoxy floor and includes an EV plug and dedicated refrigerator outlet. Above it, a conditioned interior stairwell leads to substantial unfinished walk-in storage with plywood flooring-valuable usable storage while preserving the Mirabelle's elevated roofline and architectural composition. *Option to add a 526 sf Carriage House above the garage that includes, 1 bedroom, 1 bathroom, a kitchenette and sitting area with a Juliet balcony accessed by French doors. Located within Lafayette Park in Origins West at Watersound Origins®, residents enjoy access to the Origins Golf Course , Village Commons, community pool, fitness center, tennis and pickleball courts, sports courts, walking and biking trails, and convenient access to shopping, dining and services at Watersound® Town Center.
| 2 months ago | Listing first seen on site | |
| 2 months ago | Listing updated with changes from the MLS |

Listing information is provided by Participants of the Emerald Coast Association of Realtors MLS. IDX information is provided exclusively for personal, non-commercial use, and may not be used for any purpose other than to identify prospective properties consumers may be interested in purchasing. Information is deemed reliable but not guaranteed. Copyright 2026, Emerald Coast Association of Realtors MLS.
Last checked: 2026-10-25 03:48 AM UTC
Follow Us!


Carillon Beach is an exclusive Florida Gulf Front community located on the pristine beaches and emerald waters of the Gulf of Mexico.
© 2026 Carillon Beach, Ltd. & Carillon Realty, Inc. All Rights Reserved Worldwide
 Equal Housing Opportunity
Listings data ©2026 Emerald Coast Association of Realtors. All rights reserved.
IDX information is provided exclusively for consumers’ personal, non-commercial usei. It may not be used for any purpose other than to identify prospective properties consumers may be interested in purchasing, and that data is deemed reliable but is not guaranteed accurate by the MLS
Data last updated Saturday, October 24 at 09:01PM CDTECAR Vendor #28670
Privacy Policy | Disclaimer & Terms of Use
Site by BRIGHTLY CODED LLC
Did you know? You can invite friends and family to your search. They can join your search, rate and discuss listings with you.