
12 Live Oak StreetSanta Rosa Beach, FL 32459
Mortgage Calculator
Monthly Payment (Est.)
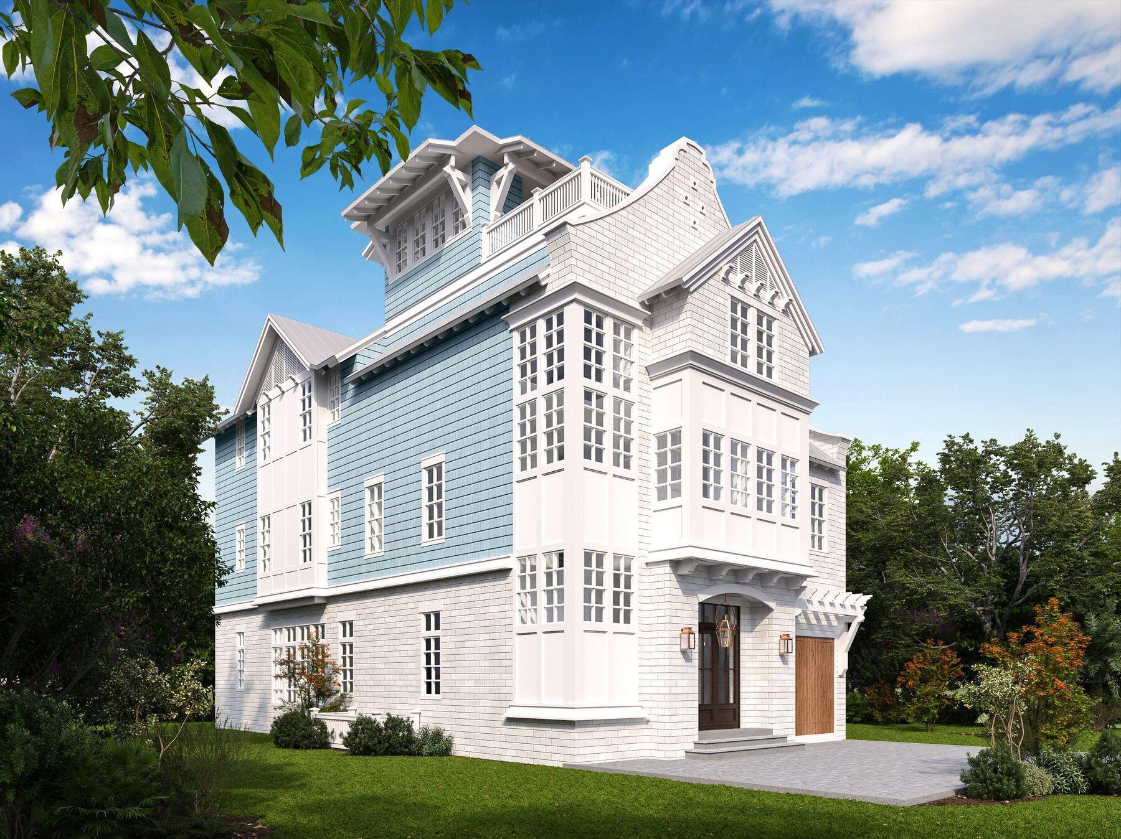
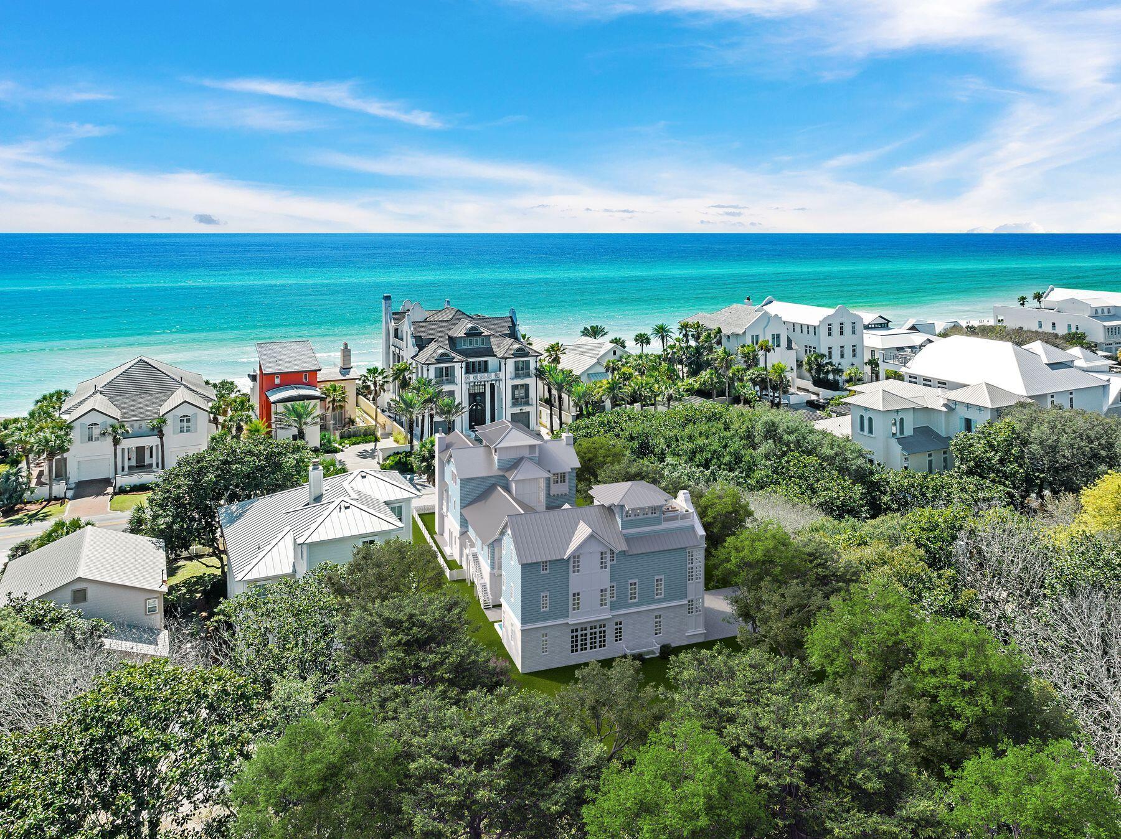
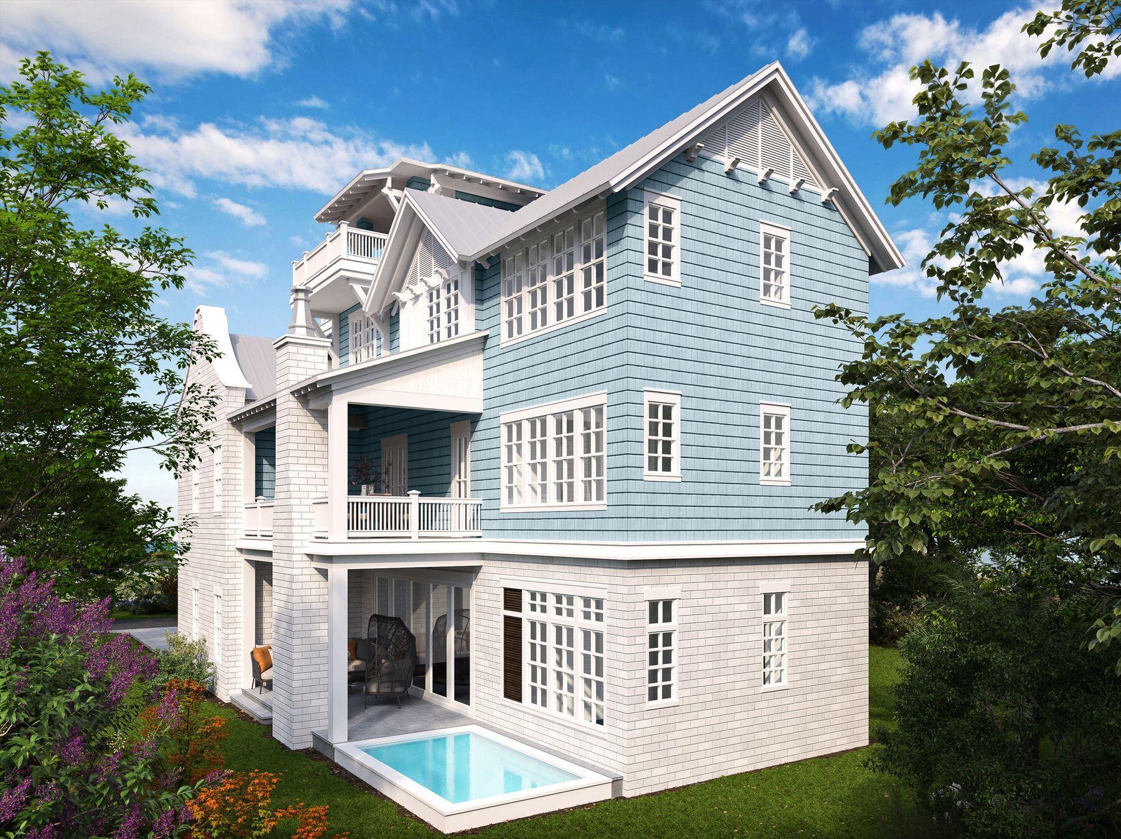
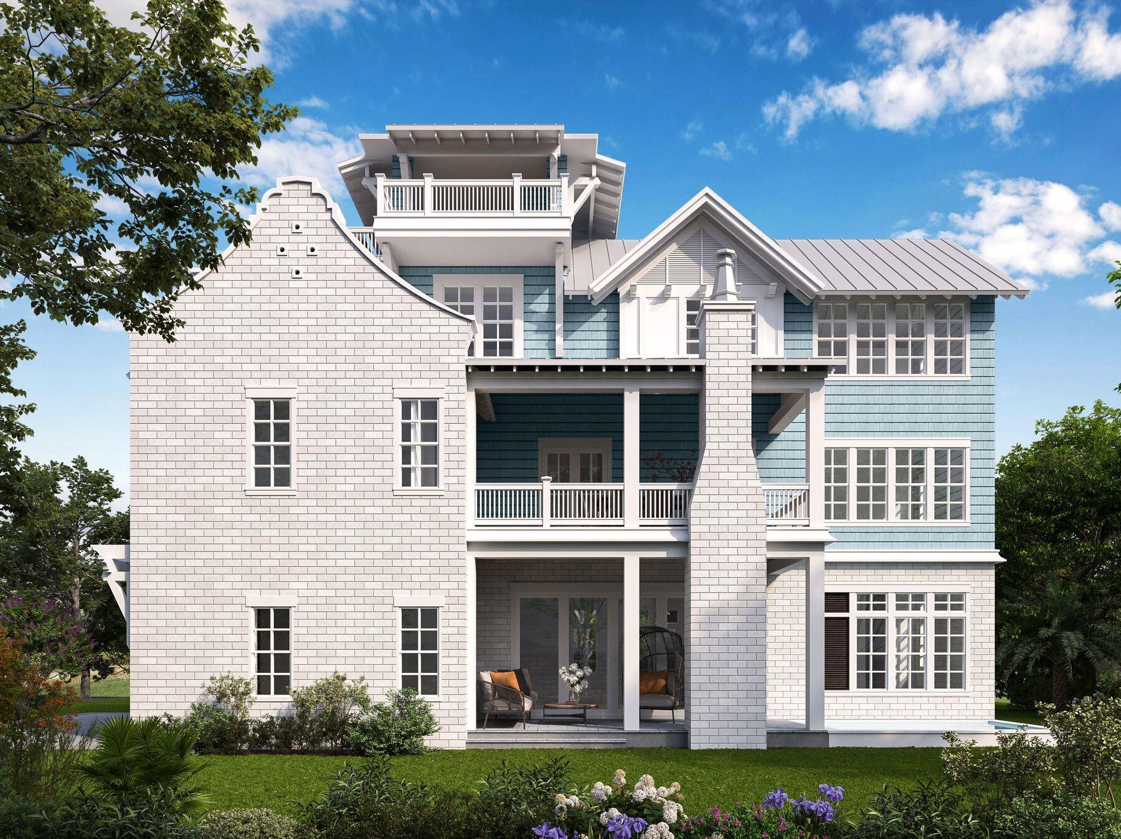
Enter an interest rate to see your estimated monthly payment.Rising along Live Oak Street in Old Seagrove, this new construction residence spans across three luxurious stories with Gulf views from nearly every level. The pairing of architect Greg Jazayeri and builder LPKK brings together two names synonymous with the corridor's finest work, here continuing that tradition with quiet distinction. The home's sustainable siding and brick facade set a refined tone, while dozens of windows draw the coast in through abundant natural light and beautiful fenestrations across the south-facing elevation. Six bedrooms and six full baths, plus two half baths, unfold across the home's three floors, each space finished with a designer's discerning hand. The second-floor primary suite pairs a private office nook and sitting room with a spa bath, flanked by two additional bedrooms each with their own bath. A second primary suite occupies the third floor alongside a flexible bonus room and a bunk room with its own dedicated bath, ideal for family and guests alike. A pool sits just off the main living level, offering a private outdoor retreat, while the rooftop deck delivers beautiful Gulf views from morning to sunset. Old Seagrove offers a rare blend of quiet, tucked-away charm and unbeatable proximity, just a few blocks from the shops, dining, and entertainment of Seaside. Live Oak Beach Access is less than a minute by foot.
| 2 months ago | Listing first seen on site | |
| 2 months ago | Listing updated with changes from the MLS |

Listing information is provided by Participants of the Emerald Coast Association of Realtors MLS. IDX information is provided exclusively for personal, non-commercial use, and may not be used for any purpose other than to identify prospective properties consumers may be interested in purchasing. Information is deemed reliable but not guaranteed. Copyright 2026, Emerald Coast Association of Realtors MLS.
Last checked: 2026-10-25 02:16 AM UTC
Follow Us!


Carillon Beach is an exclusive Florida Gulf Front community located on the pristine beaches and emerald waters of the Gulf of Mexico.
© 2026 Carillon Beach, Ltd. & Carillon Realty, Inc. All Rights Reserved Worldwide
 Equal Housing Opportunity
Listings data ©2026 Emerald Coast Association of Realtors. All rights reserved.
IDX information is provided exclusively for consumers’ personal, non-commercial usei. It may not be used for any purpose other than to identify prospective properties consumers may be interested in purchasing, and that data is deemed reliable but is not guaranteed accurate by the MLS
Data last updated Saturday, October 24 at 09:01PM CDTECAR Vendor #28670
Privacy Policy | Disclaimer & Terms of Use
Site by BRIGHTLY CODED LLC
Did you know? You can invite friends and family to your search. They can join your search, rate and discuss listings with you.