
10785 E Co Highway 30A StreetInlet Beach, FL 32461
Mortgage Calculator
Monthly Payment (Est.)
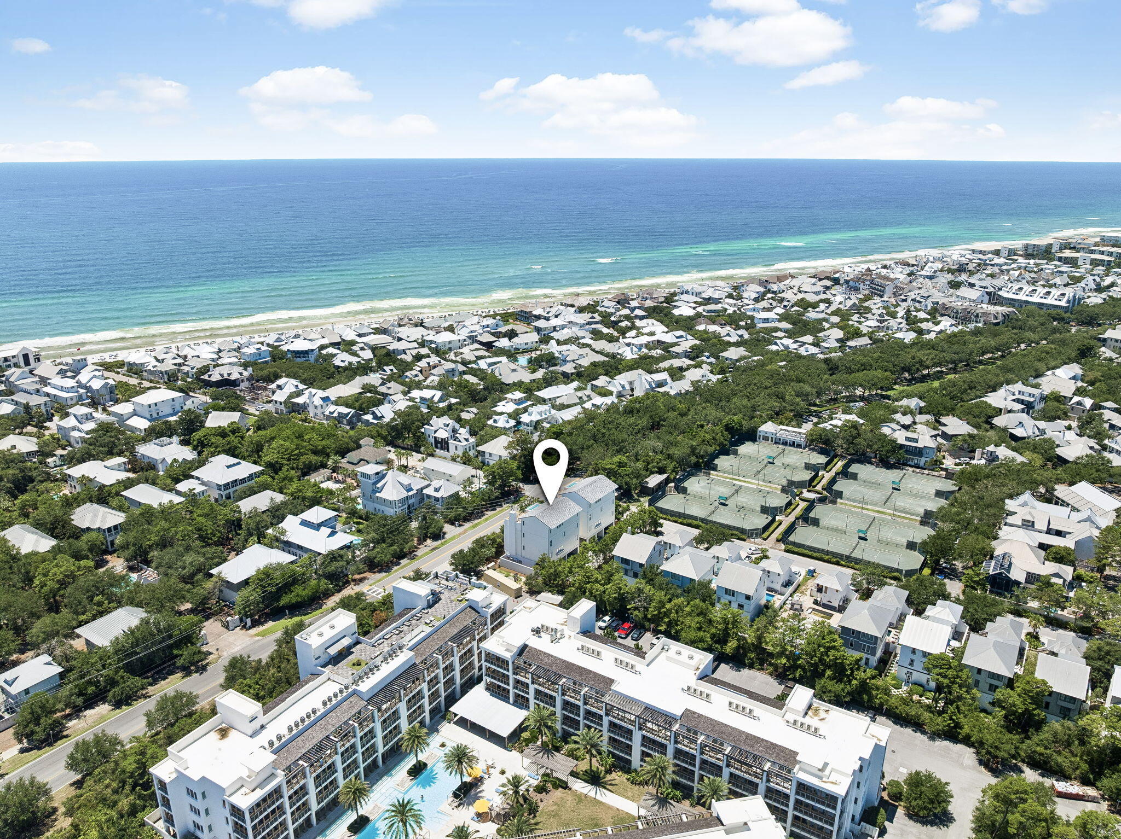
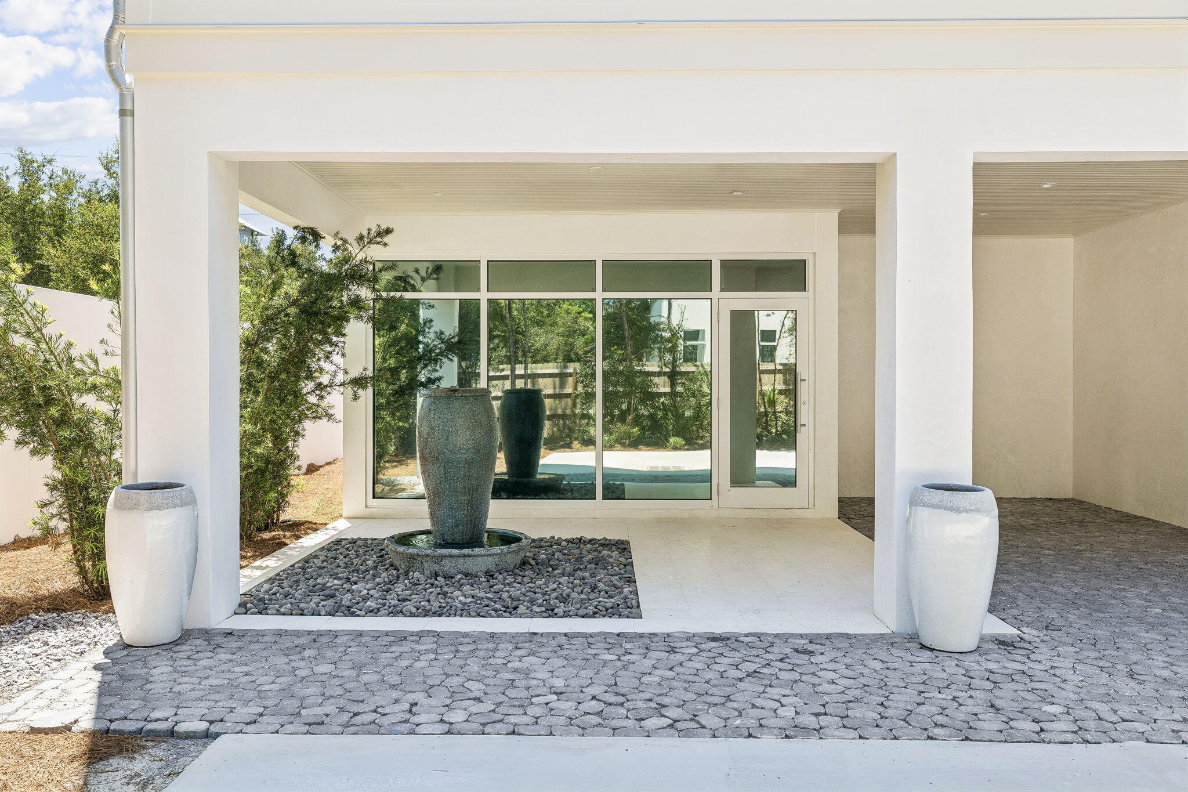
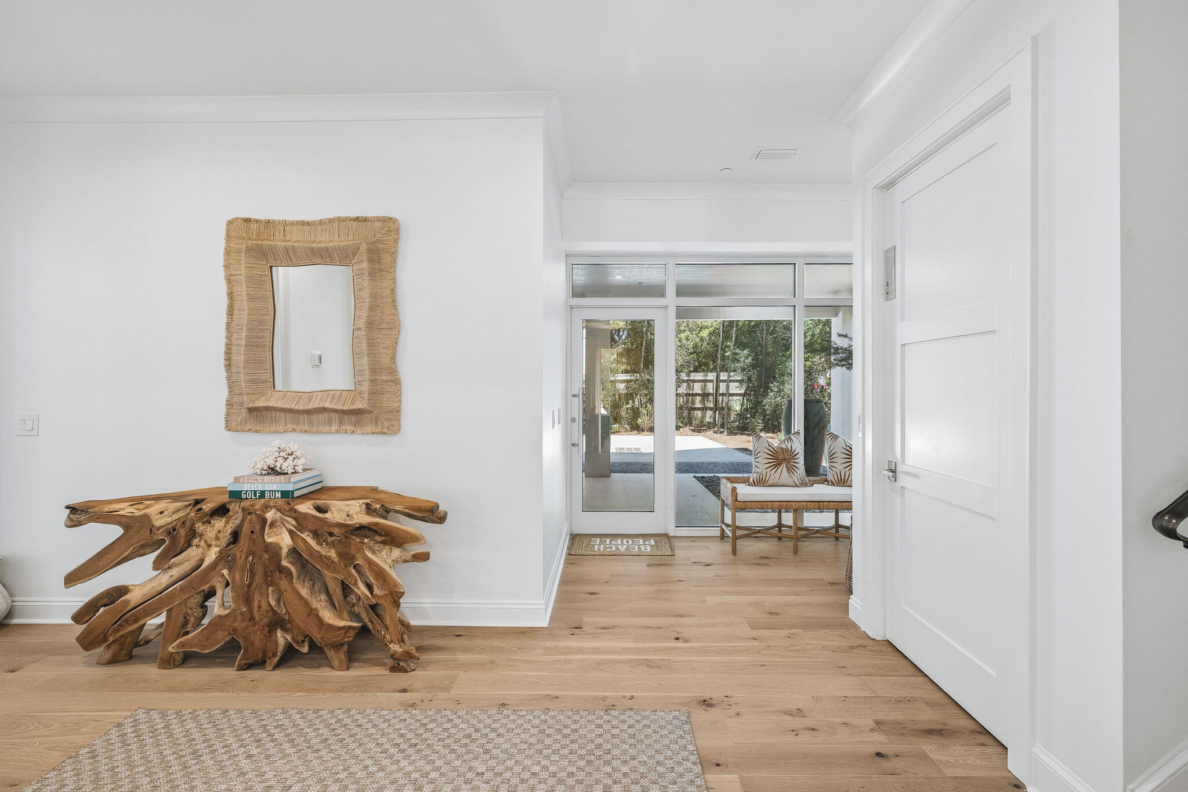
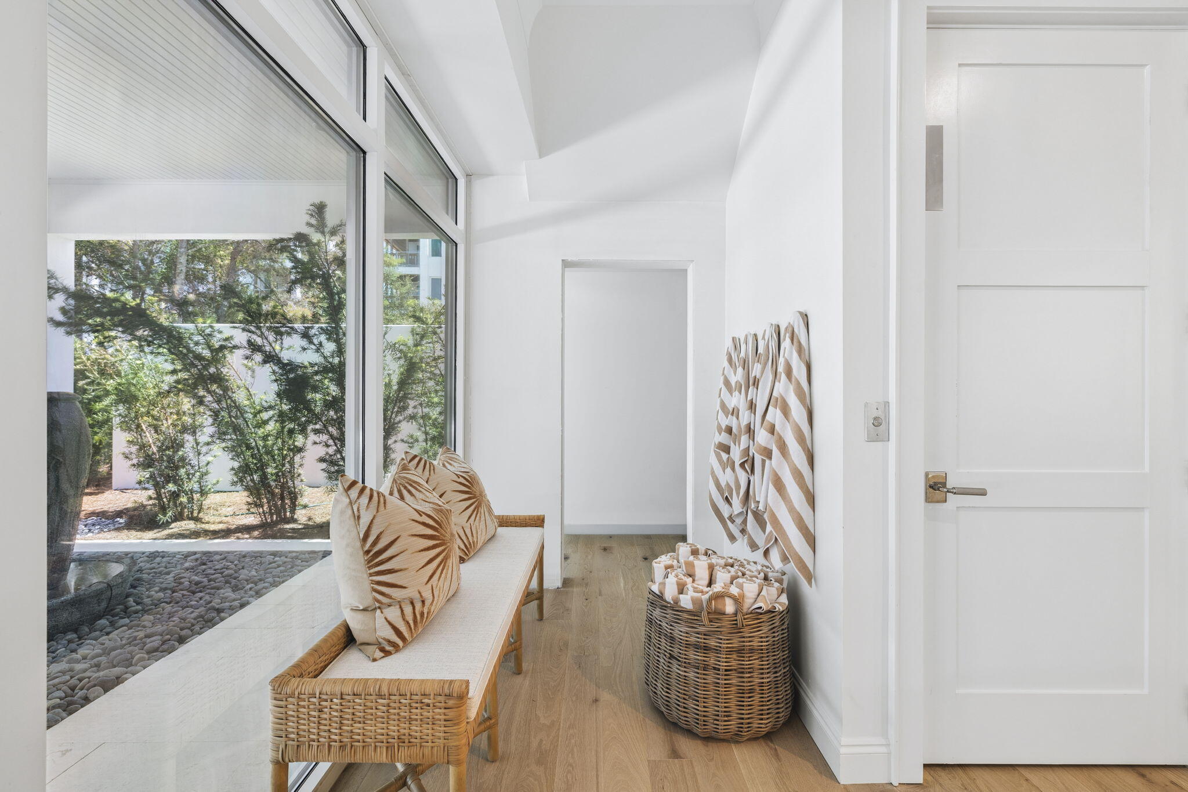
$27,352Just beyond Rosemary Beach, Winston Lane presents an extraordinary new expression of coastal living, an elegant retreat defined by sophisticated design, exceptional entertaining and a rooftop experience unlike the expected 30A beach house. Ideally positioned in Inlet Beach within walking distance of the Gulf, Shades and 30Avenue, the residence places Rosemary Beach, celebrated dining and shopping just moments from the door while maintaining the privacy and ease of a true coastal retreat. Designed by architect Chris Stoyles with interior selections by Allyson Runnels, and furniture curated by Tracery interiors (furniture sold separately) the home spans four thoughtfully conceived levels connected by elevator. Natural materials, white oak flooring, refined millwork, polished nickel details and frameless glass railings create a timeless, elevated interior. Multiple living spaces, private bedroom suites, a dedicated bunk room and flexible gathering areas make the home equally suited for quiet escapes, extended family and effortless entertaining. The first floor offers a relaxed entertainment retreat with television, conversation and gaming areas, while the main living level brings together the kitchen, dining and living spaces around a fireplace. The defining experience awaits on the fourth floor. Reached directly by elevator, an entire level is devoted to entertaining with multiple lounge and conversation areas, dining and gaming space, a fireplace and seamless connection to expansive outdoor living. Beyond, a private 16' x 16' heated and chilled rooftop pool overlooks Inlet Beach and toward Rosemary Beach, creating an extraordinary setting for afternoons in the sun, sunset cocktails, dinner outdoors and evenings beneath the stars. More than an amenity, the rooftop is a destination unto itself and the signature of Winston Lane.l More than a home, Winston Lane is an elegant coastal retreat created for the ultimate 30A lifestyle, exceptional design, effortless entertaining and unforgettable sunsets over Rosemary. A remarkable residence. An extraordinary rooftop. An irreplaceable location.
| 4 days ago | Status changed to Active | |
| 4 days ago | Listing updated with changes from the MLS® | |
| 7 days ago | Listing first seen on site |

Listing information is provided by Participants of the Emerald Coast Association of Realtors MLS. IDX information is provided exclusively for personal, non-commercial use, and may not be used for any purpose other than to identify prospective properties consumers may be interested in purchasing. Information is deemed reliable but not guaranteed. Copyright 2026, Emerald Coast Association of Realtors MLS.
Last checked: 2026-08-25 12:32 PM UTC
Follow Us!


Carillon Beach is an exclusive Florida Gulf Front community located on the pristine beaches and emerald waters of the Gulf of Mexico.
© 2026 Carillon Beach, Ltd. & Carillon Realty, Inc. All Rights Reserved Worldwide
 Equal Housing Opportunity
Listings data ©2026 Emerald Coast Association of Realtors. All rights reserved.
IDX information is provided exclusively for consumers’ personal, non-commercial usei. It may not be used for any purpose other than to identify prospective properties consumers may be interested in purchasing, and that data is deemed reliable but is not guaranteed accurate by the MLS
Data last updated Tuesday, August 25 at 06:01AM CDTECAR Vendor #28670
Privacy Policy | Disclaimer & Terms of Use
Site by BRIGHTLY CODED LLC
Did you know? You can invite friends and family to your search. They can join your search, rate and discuss listings with you.