
75 N Southern Cross LaneInlet Beach, FL 32461
Mortgage Calculator
Monthly Payment (Est.)
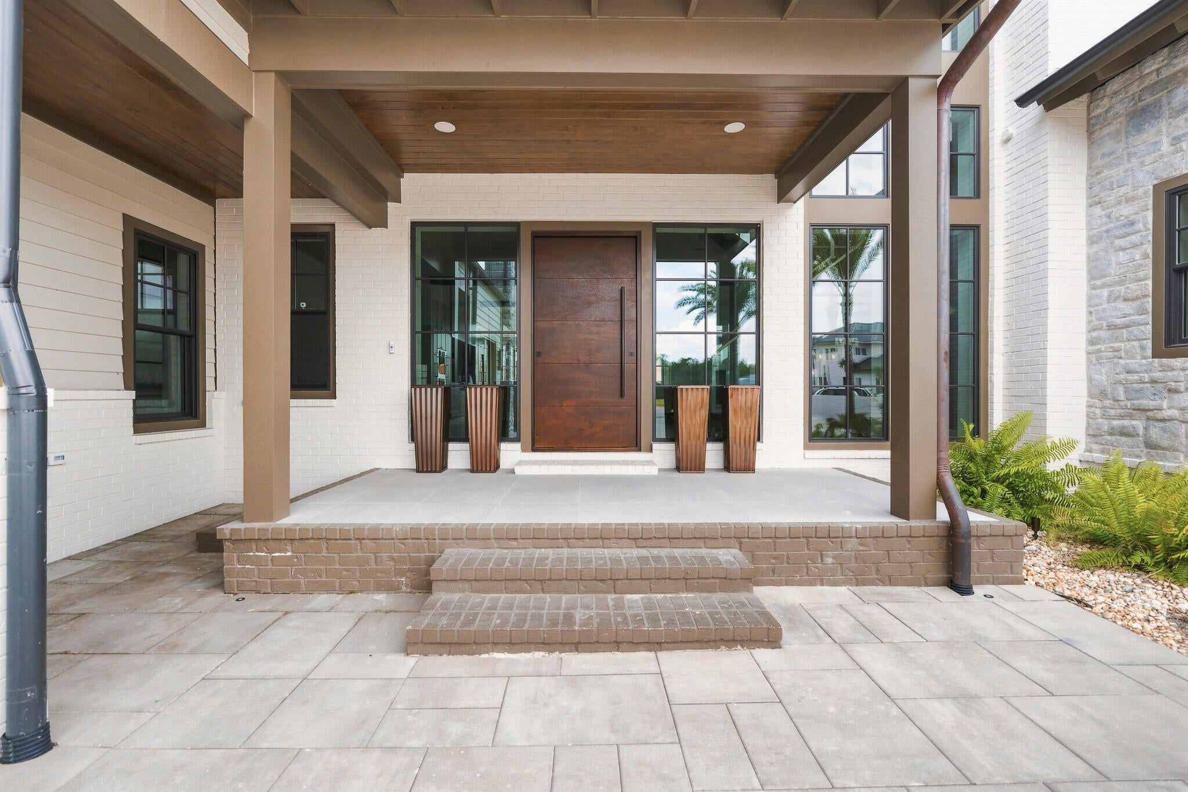
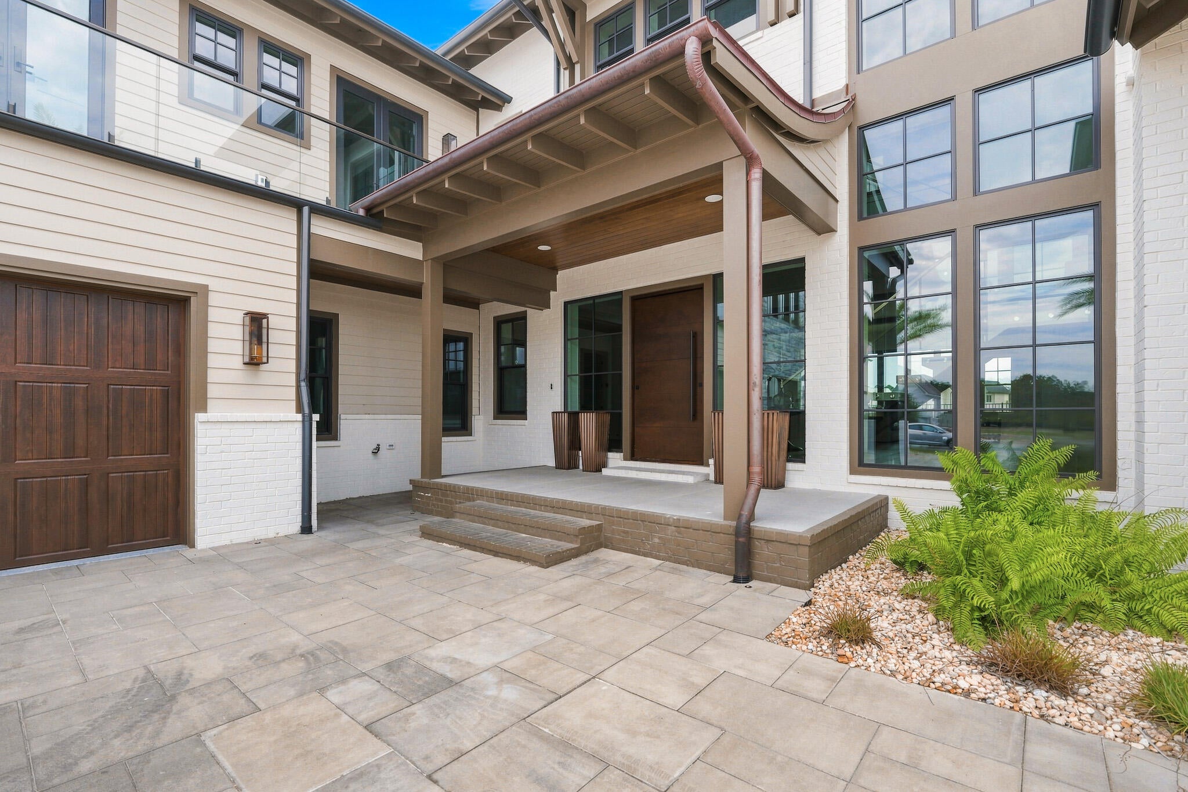
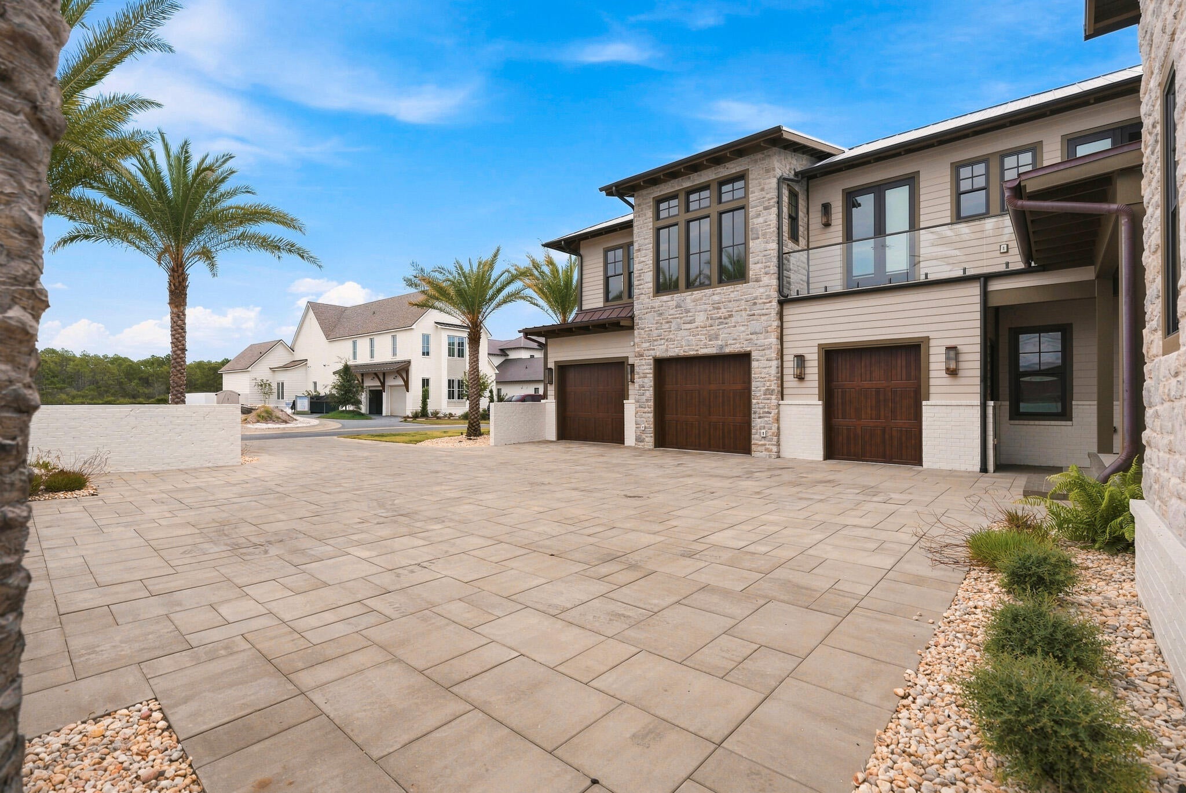
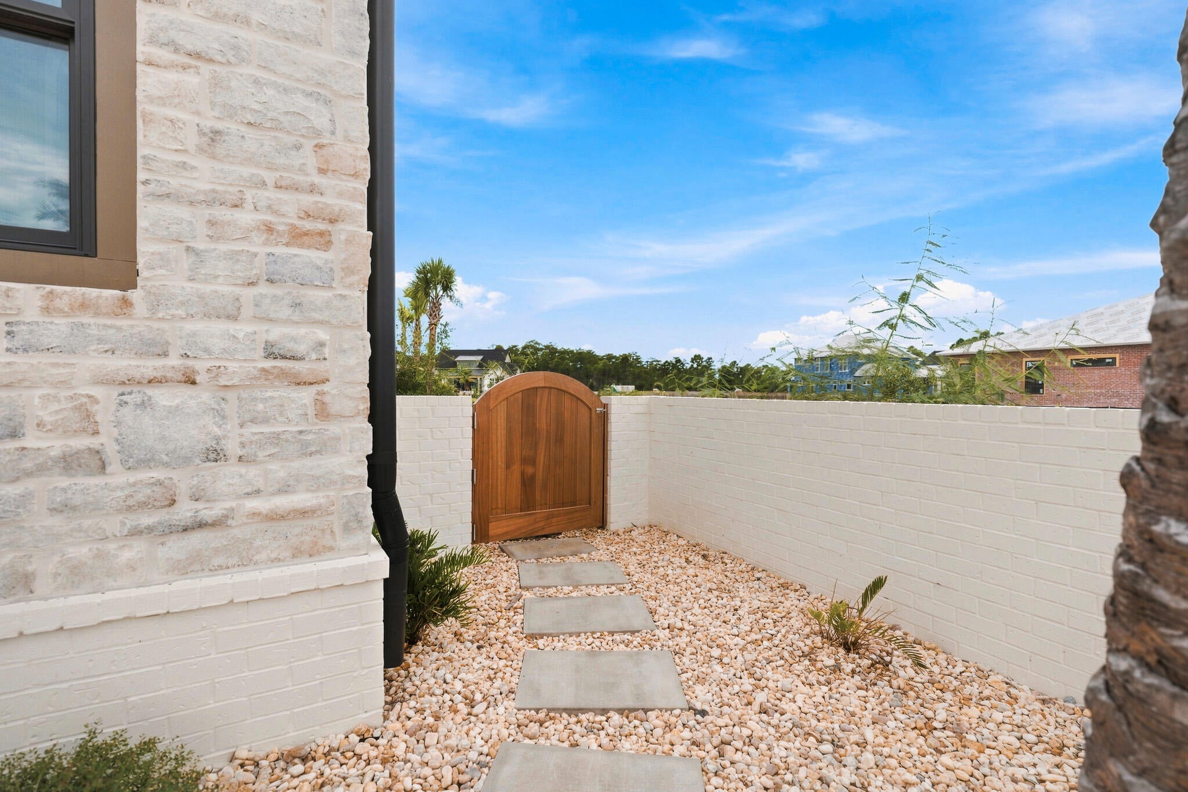
Enter an interest rate to see your estimated monthly payment.A masterful expression of modern coastal luxury, 75 N Southern Cross Lane offers an extraordinary residential experience within the private, gated enclave of WaterSound Camp Creek. Spanning nearly 7,000 square feet, this 2025 Parade of Homes award-winning residence has been thoughtfully conceived to balance architectural distinction, sophisticated entertaining, and effortless everyday living. From the moment you enter, soaring beamed ceilings, expansive proportions, and beautifully curated finishes establish a sense of understated elegance. The heart of the residence is a spectacular chef's kitchen designed for both intimate gatherings and grand-scale entertaining, complemented by a discreet service kitchen that allows the main living spaces to remain polished and composed. Five beautifully appointed bedrooms include dual primary suites, providing exceptional privacy and flexibility for owners and guests. Beyond the principal living spaces, the home unfolds into a remarkable collection of amenities: a private theater, executive office, fitness room, expansive game and entertaining room with wet bar, elevator, two laundry rooms, and an oversized garage. A dedicated private wellness suite transforms the home into a personal retreat, complete with a steam room, dry sauna, cold plunge, and private shower–an uncommon luxury designed around restoration and well-being. Outdoors, the residence embraces the relaxed sophistication of the 30A lifestyle. A heated pool and spa overlook tranquil pond views, creating a serene backdrop for afternoons in the sun and evenings under the stars. An outdoor kitchen extends the entertaining experience beyond the interiors, while a detached carriage house with its own entrance and full kitchen provides an elegant, private retreat for extended family or guests. Set within WaterSound Camp Creek, one of Northwest Florida's most coveted communities, the residence offers exceptional proximity to the sugar-white sands of the Gulf of Mexico and the celebrated dining, shopping, and coastal communities of Scenic Highway 30A. Eligible owners may also pursue membership opportunities with WaterSound Club, further enhancing the lifestyle with access to an exceptional collection of golf, beach, dining, fitness, tennis, pickleball, pool, and resort amenities. 75 N Southern Cross Lane is more than a residence–it is a private coastal retreat where elevated design, resort-caliber amenities, and the coveted WaterSound lifestyle come together in exceptional fashion.
| a month ago | Listing updated with changes from the MLS | |
| a month ago | Status changed to Pending | |
| 2 months ago | Listing first seen on site |

Listing information is provided by Participants of the Emerald Coast Association of Realtors MLS. IDX information is provided exclusively for personal, non-commercial use, and may not be used for any purpose other than to identify prospective properties consumers may be interested in purchasing. Information is deemed reliable but not guaranteed. Copyright 2026, Emerald Coast Association of Realtors MLS.
Last checked: 2026-10-25 02:16 AM UTC
Follow Us!


Carillon Beach is an exclusive Florida Gulf Front community located on the pristine beaches and emerald waters of the Gulf of Mexico.
© 2026 Carillon Beach, Ltd. & Carillon Realty, Inc. All Rights Reserved Worldwide
 Equal Housing Opportunity
Listings data ©2026 Emerald Coast Association of Realtors. All rights reserved.
IDX information is provided exclusively for consumers’ personal, non-commercial usei. It may not be used for any purpose other than to identify prospective properties consumers may be interested in purchasing, and that data is deemed reliable but is not guaranteed accurate by the MLS
Data last updated Saturday, October 24 at 09:01PM CDTECAR Vendor #28670
Privacy Policy | Disclaimer & Terms of Use
Site by BRIGHTLY CODED LLC