
274 Overlook DriveMiramar Beach, FL 32550
Mortgage Calculator
Monthly Payment (Est.)
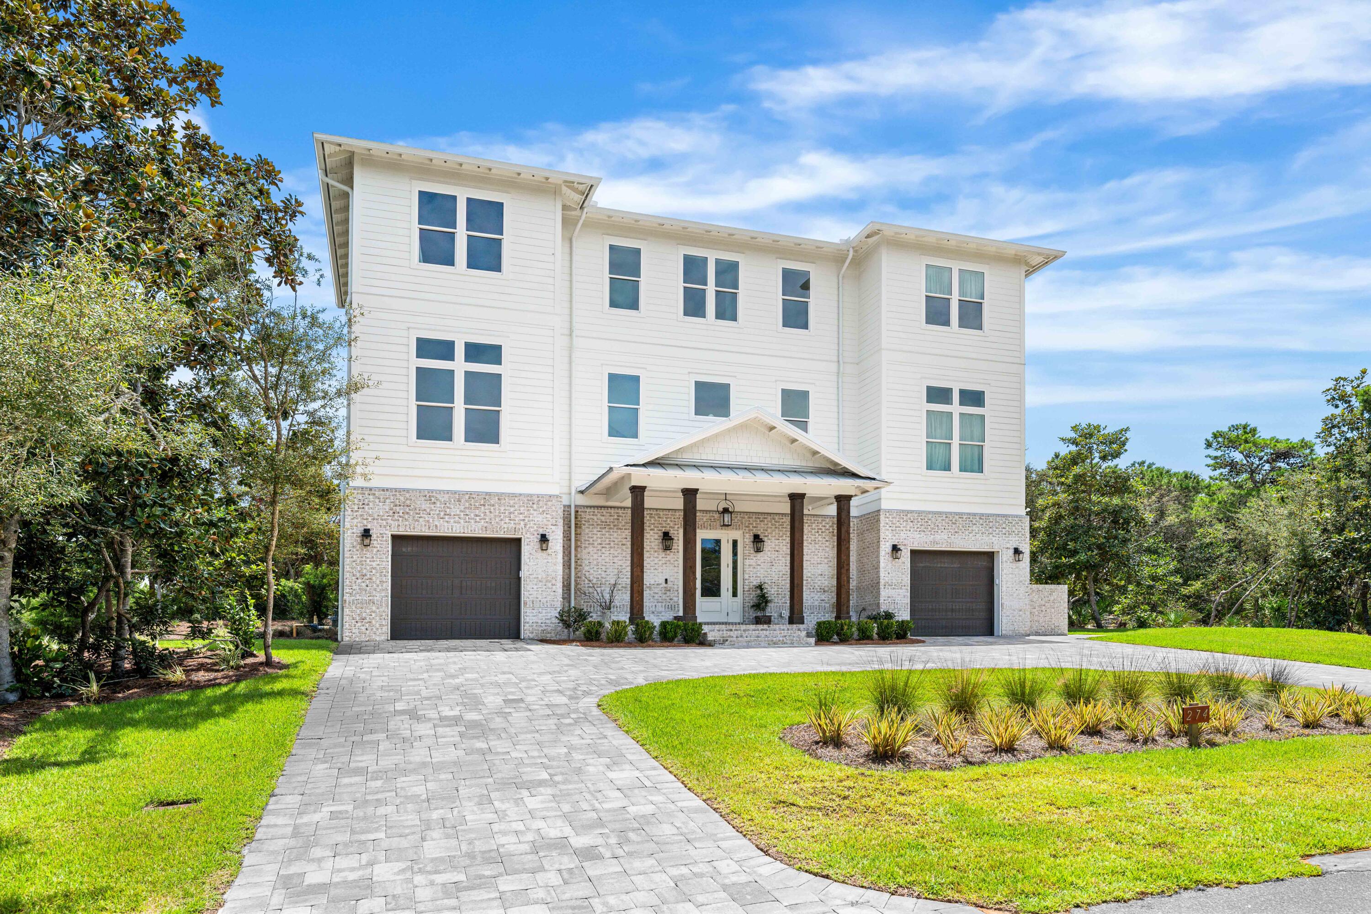
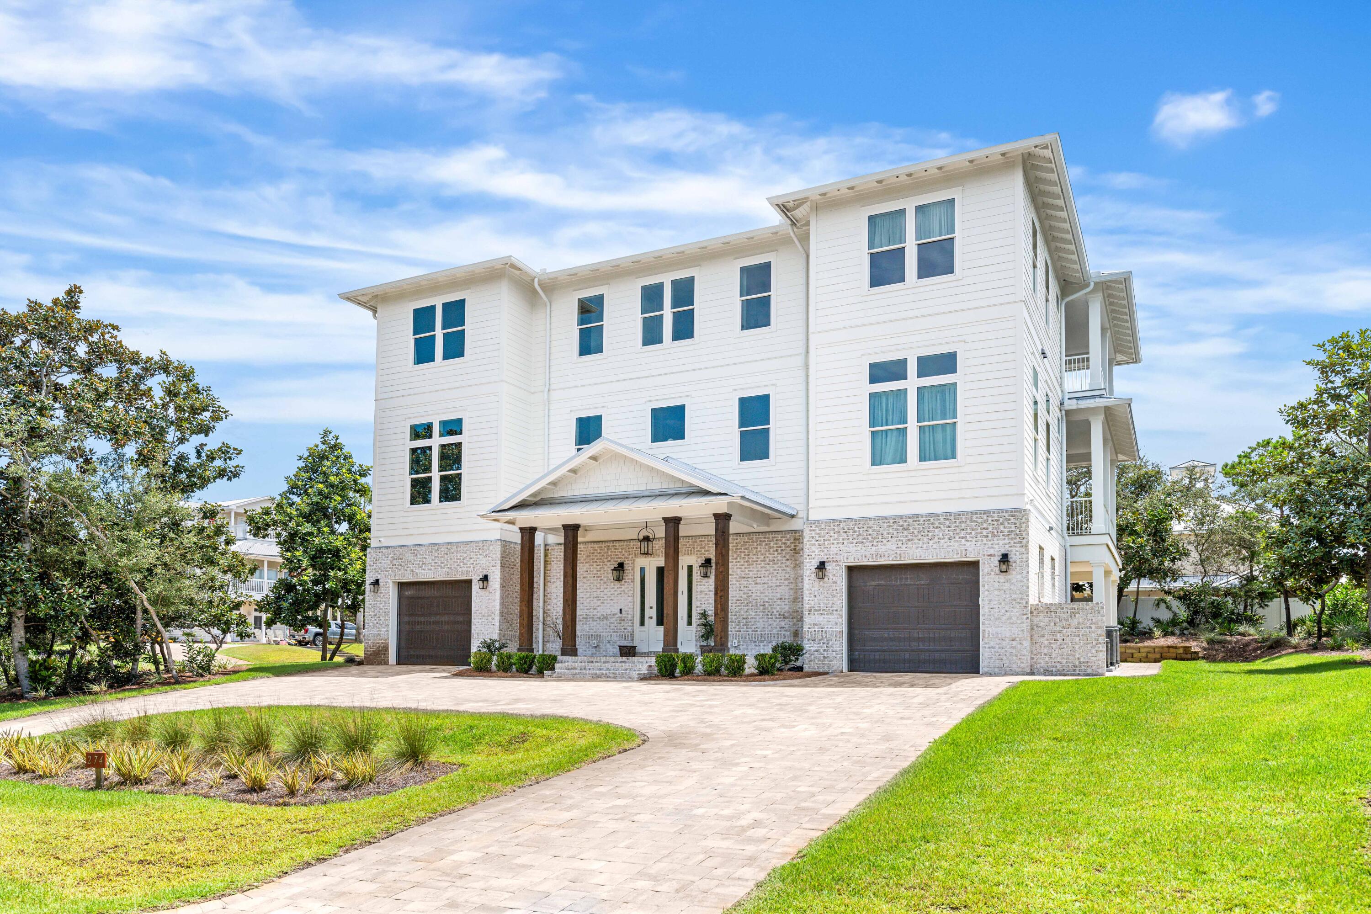
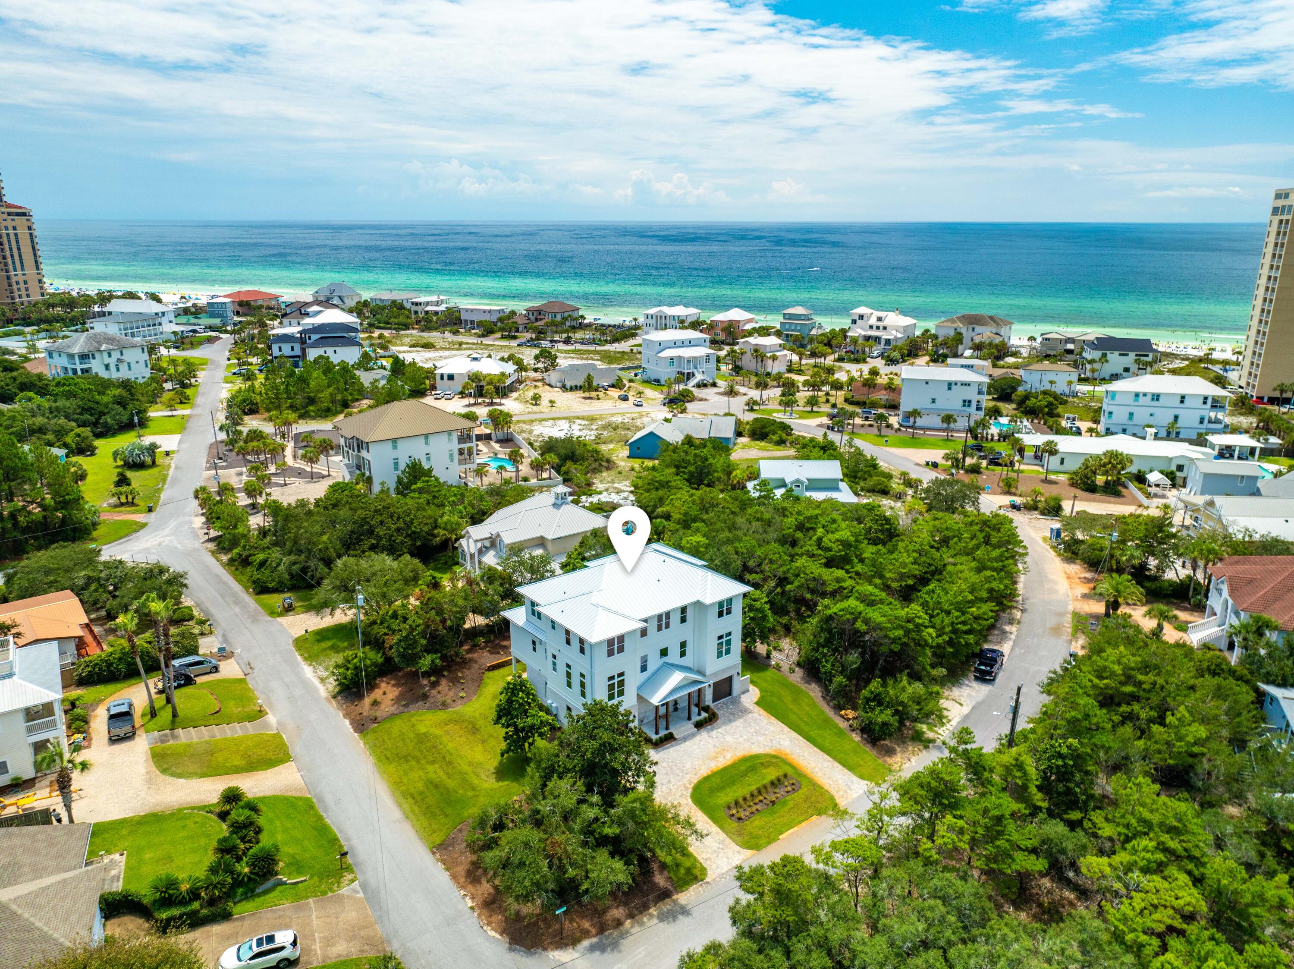

Enter an interest rate to see your estimated monthly payment.Welcome to 274 Overlook Drive in Gulf Pines, a 2025 custom-built home by Castle Construction. Gulf Pines is located on the Gulf of America with over 1300 feet of private deeded beach for owners and their guests. There are 6 oversized bedrooms all with ensuite bathrooms, two are primary bedroom suites. This home has an elevator for ease of access to all 3 floors. The 1st floor has a private bedroom with outdoor patio. Off the main foyer, French doors lead to a built-in summer kitchen with a large outdoor living space, outdoor shower, and half bath. There is room for a future pool and hot tub next to the outdoor living area on the 1st level. The main living area is on the 2nd floor and has an open concept floor plan with beautiful wood beams with an additional outdoor dining area and outdoor living area, perfect for entertaining family and friends. The kitchen features professional grade stainless steel appliances with custom cabinets and beautiful quartz countertops. Just off the kitchen is a butler's pantry with prep sink and beverage center and custom cabinetry. The 2nd floor also has 2 bedrooms, a laundry room, and a half bath. The 3rd floor features a family room with built-in wet bar and an oversized balcony with panoramic views of the Gulf of Mexico. The 3rd floor has 3 bedrooms; the 2nd primary bedroom suite, as well as guest bedroom 5 and 6. Guest bedroom #6 has custom built bunks to accommodate additional sleeping. There is also a 2nd laundry room on the 3rd floor. Buyer to verify all information deemed important to buyer.
| 2 months ago | Listing first seen on site | |
| 2 months ago | Listing updated with changes from the MLS |

Listing information is provided by Participants of the Emerald Coast Association of Realtors MLS. IDX information is provided exclusively for personal, non-commercial use, and may not be used for any purpose other than to identify prospective properties consumers may be interested in purchasing. Information is deemed reliable but not guaranteed. Copyright 2026, Emerald Coast Association of Realtors MLS.
Last checked: 2026-10-25 03:03 AM UTC
Follow Us!


Carillon Beach is an exclusive Florida Gulf Front community located on the pristine beaches and emerald waters of the Gulf of Mexico.
© 2026 Carillon Beach, Ltd. & Carillon Realty, Inc. All Rights Reserved Worldwide
 Equal Housing Opportunity
Listings data ©2026 Emerald Coast Association of Realtors. All rights reserved.
IDX information is provided exclusively for consumers’ personal, non-commercial usei. It may not be used for any purpose other than to identify prospective properties consumers may be interested in purchasing, and that data is deemed reliable but is not guaranteed accurate by the MLS
Data last updated Saturday, October 24 at 09:01PM CDTECAR Vendor #28670
Privacy Policy | Disclaimer & Terms of Use
Site by BRIGHTLY CODED LLC