
109 Morning Light WayInlet Beach, FL 32461
Mortgage Calculator
Monthly Payment (Est.)
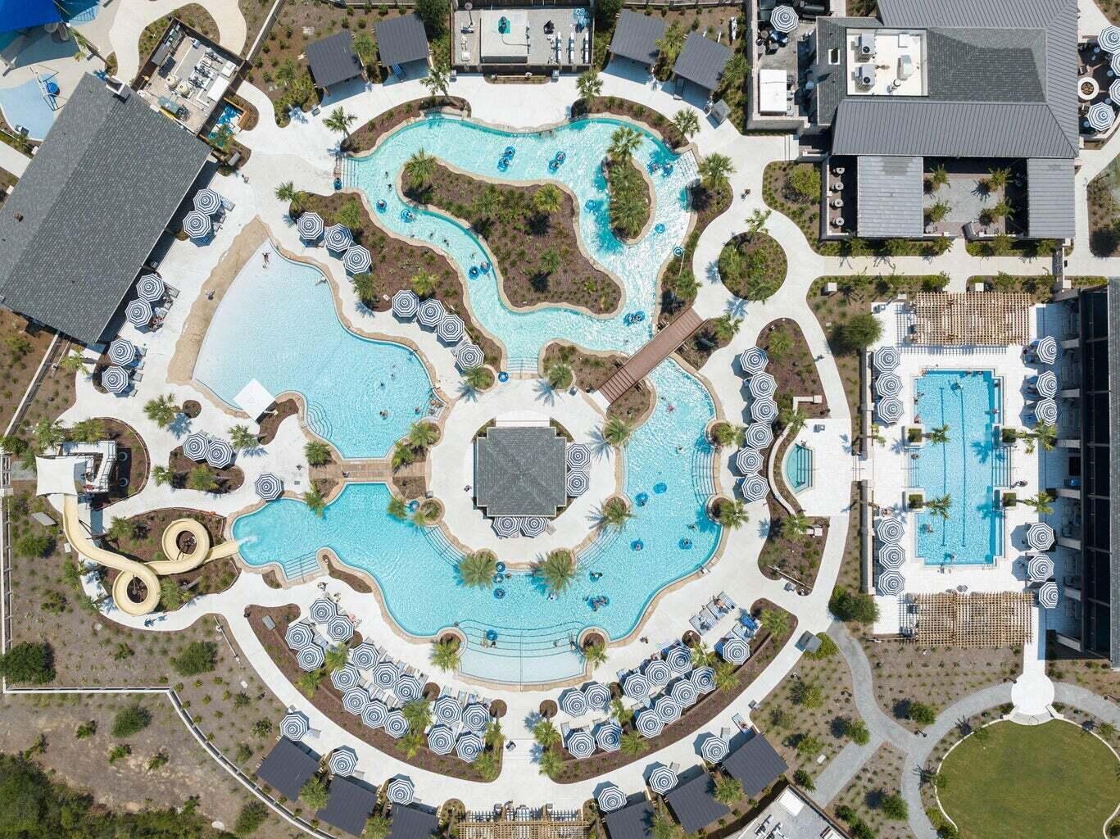
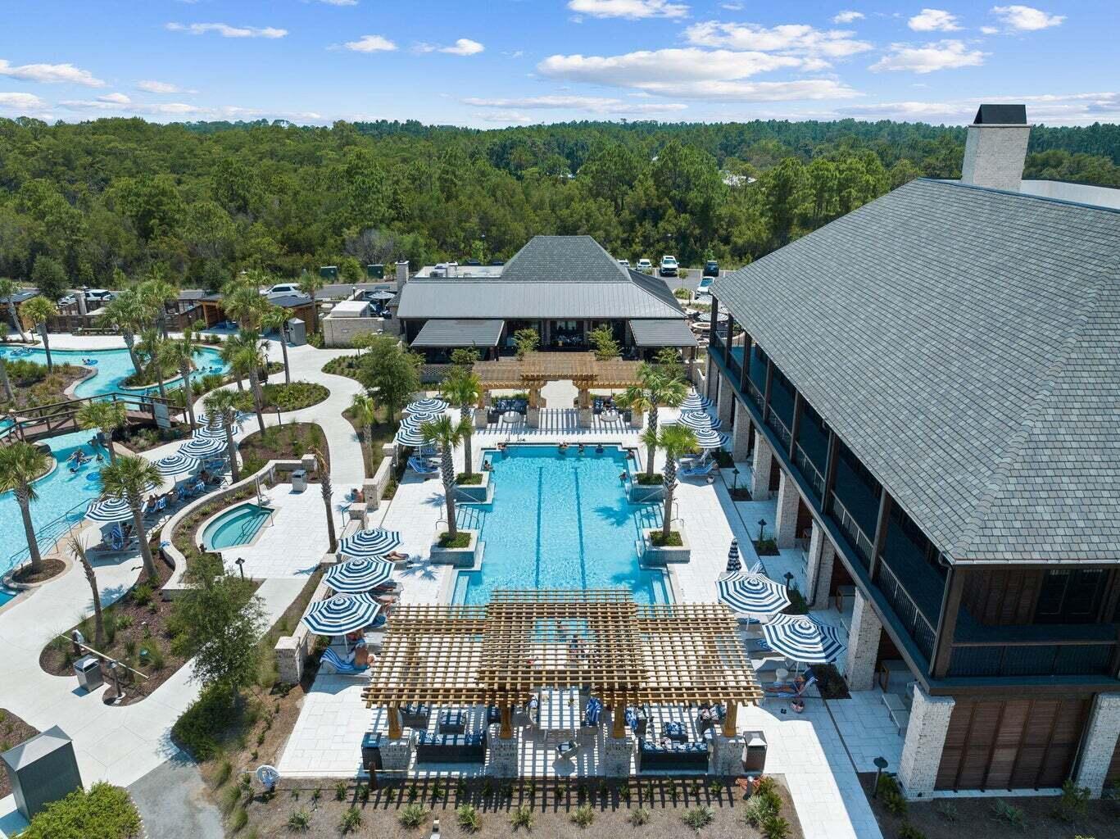
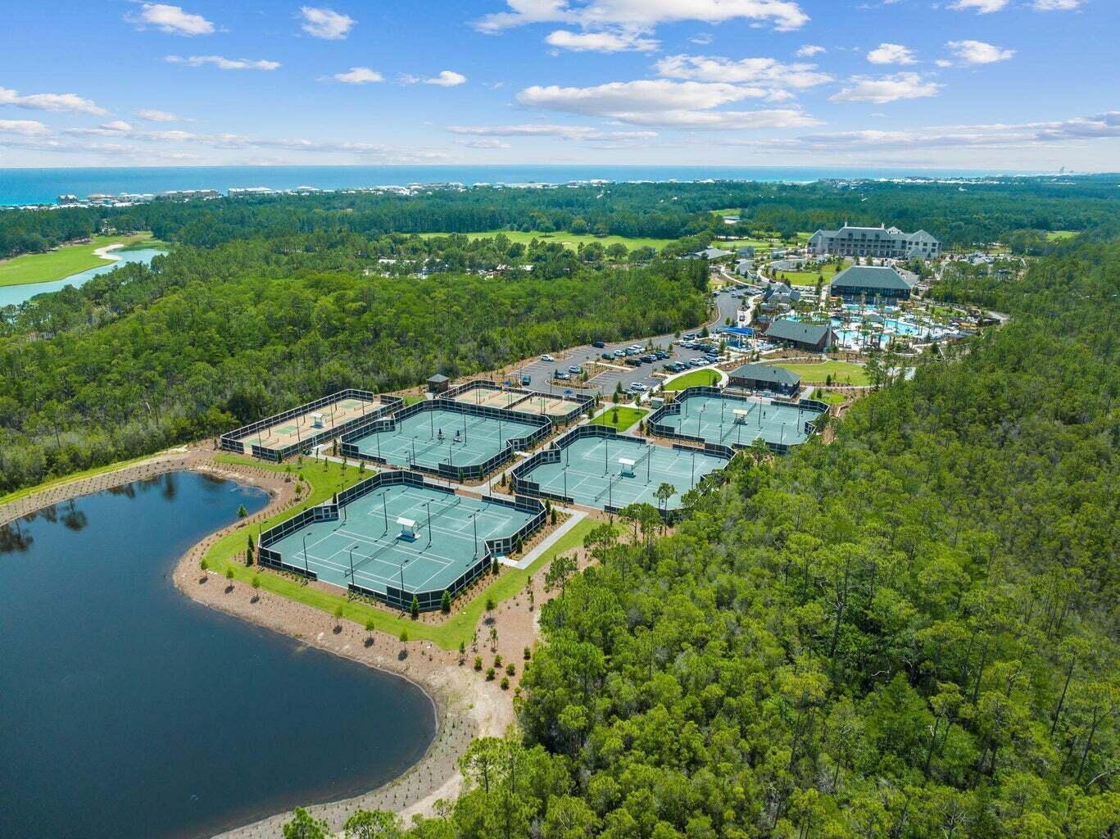
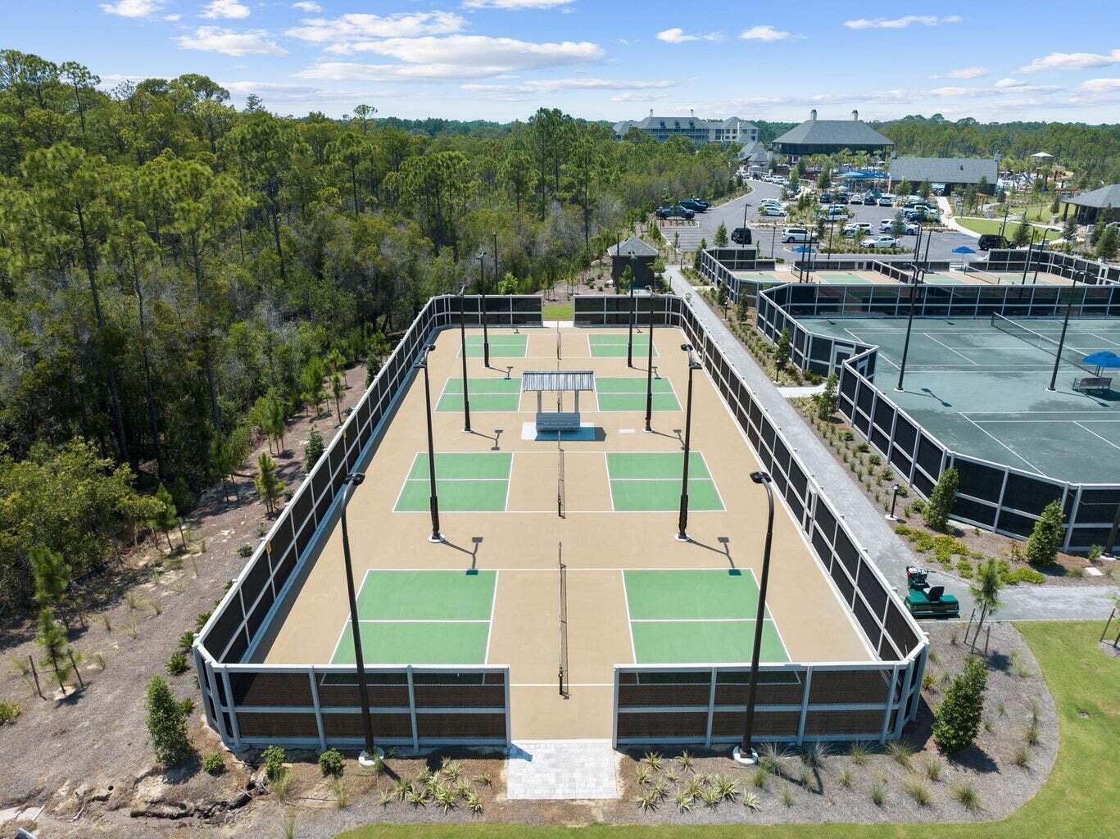
Enter an interest rate to see your estimated monthly payment.Experience the pinnacle of luxury coastal living in this exceptional new construction residence, perfectly positioned within the prestigious gated community of WaterSound Camp Creek. Offering five bedrooms, five full baths, and one half bath, this thoughtfully designed home combines timeless architecture with elevated finishes and an effortless indoor-outdoor lifestyle. The heart of the home is an expansive open-concept living space where the chef's kitchen, dining area, and great room come together beneath soaring 16-foot vaulted ceilings. Dramatic 20-foot sliding glass doors flood the space with natural light and open seamlessly to the oversized covered porch, creating the ultimate setting for entertaining. Complete with a fully equipped outdoor kitchen, private resort-style pool, and generous gathering spaces, the backyard is designed for year-round enjoyment. The first-floor primary suite serves as a private retreat, featuring direct access to the pool through its own sliding glass doors, a spa-inspired bath, an oversized custom walk-in closet, and the added luxury of a dedicated washer and dryer within the primary suite. Two additional ensuite guest bedrooms are also located on the main level, offering comfort and privacy for family and guests. Upstairs, two spacious ensuite bedrooms accompany an oversized bonus room ideal as a media room, game room, home theater, or second living area. Just beyond, a generous sun deck overlooks the tranquil pond and championship golf course, providing the perfect backdrop for evening sunsets and peaceful mornings. As an added benefit, ownership includes a coveted full WaterSound Club Membership, providing access to an unparalleled collection of resort amenities, including championship golf courses, tennis and pickleball courts, multiple resort-style pools, fitness centers, dining venues, and exclusive private beach access along the sugar-white sands of the Emerald Coast. This is more than a home–it's an opportunity to experience one of the most sought-after luxury lifestyles along Scenic Highway 30A.
| 3 months ago | Listing first seen on site | |
| 3 months ago | Listing updated with changes from the MLS |

Listing information is provided by Participants of the Emerald Coast Association of Realtors MLS. IDX information is provided exclusively for personal, non-commercial use, and may not be used for any purpose other than to identify prospective properties consumers may be interested in purchasing. Information is deemed reliable but not guaranteed. Copyright 2026, Emerald Coast Association of Realtors MLS.
Last checked: 2026-10-25 03:03 AM UTC
Follow Us!


Carillon Beach is an exclusive Florida Gulf Front community located on the pristine beaches and emerald waters of the Gulf of Mexico.
© 2026 Carillon Beach, Ltd. & Carillon Realty, Inc. All Rights Reserved Worldwide
 Equal Housing Opportunity
Listings data ©2026 Emerald Coast Association of Realtors. All rights reserved.
IDX information is provided exclusively for consumers’ personal, non-commercial usei. It may not be used for any purpose other than to identify prospective properties consumers may be interested in purchasing, and that data is deemed reliable but is not guaranteed accurate by the MLS
Data last updated Saturday, October 24 at 09:01PM CDTECAR Vendor #28670
Privacy Policy | Disclaimer & Terms of Use
Site by BRIGHTLY CODED LLC
Did you know? You can invite friends and family to your search. They can join your search, rate and discuss listings with you.