
151 E St LuciaSanta Rosa Beach, FL 32459
Mortgage Calculator
Monthly Payment (Est.)
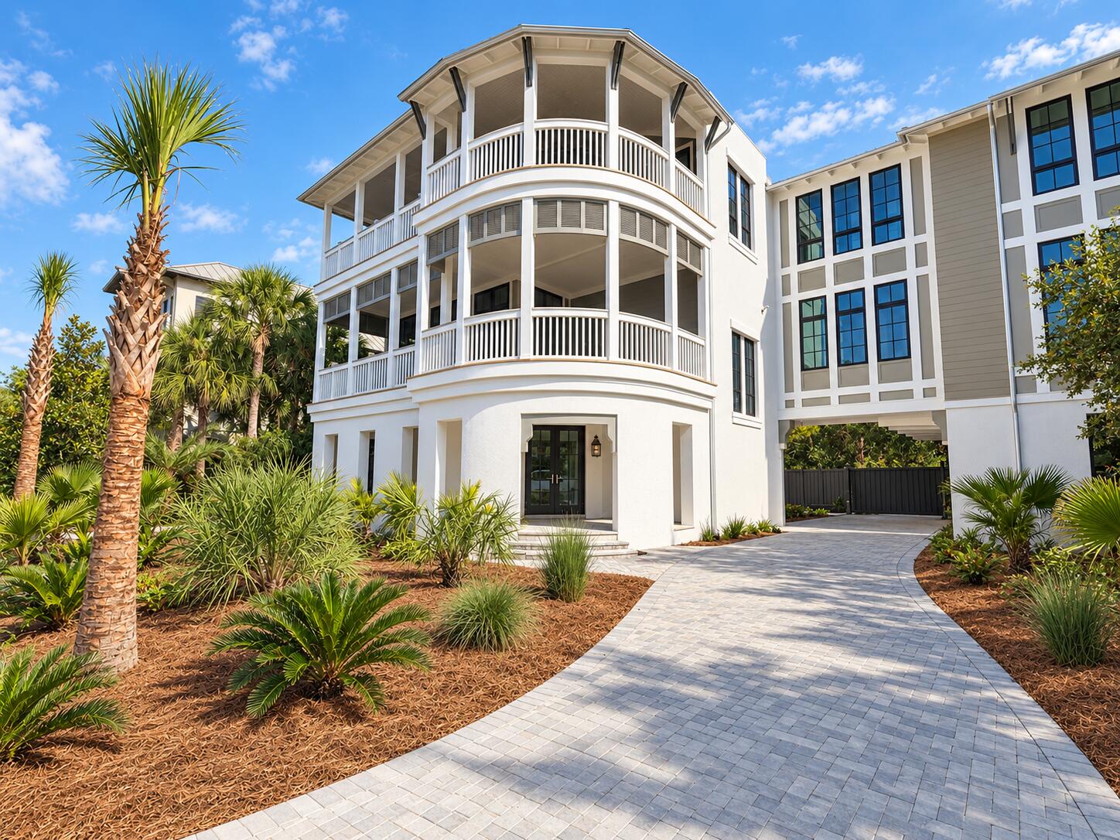
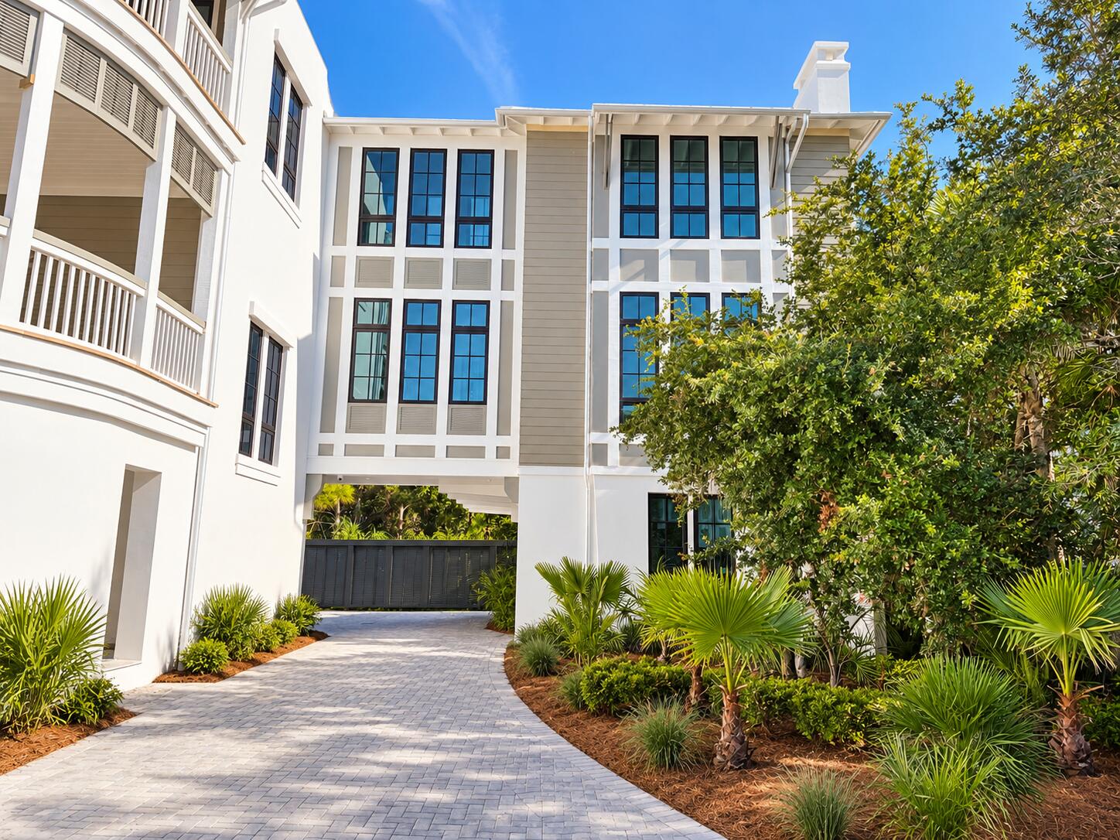
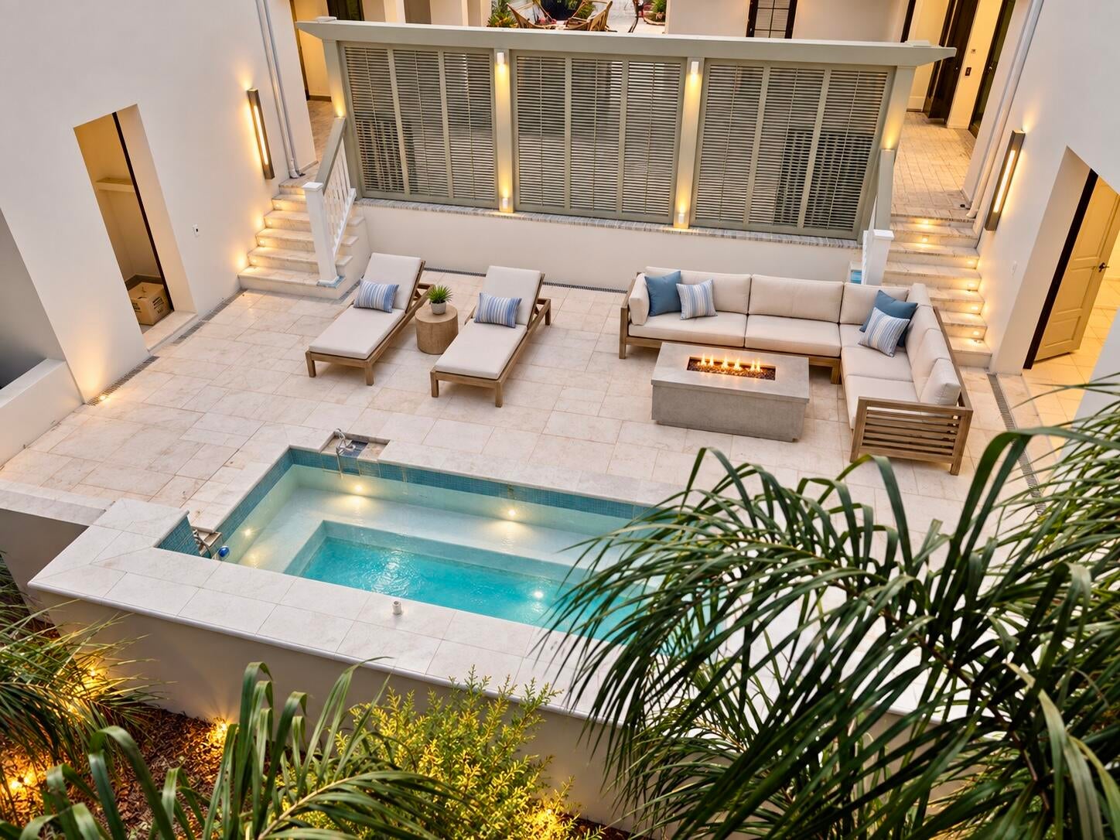
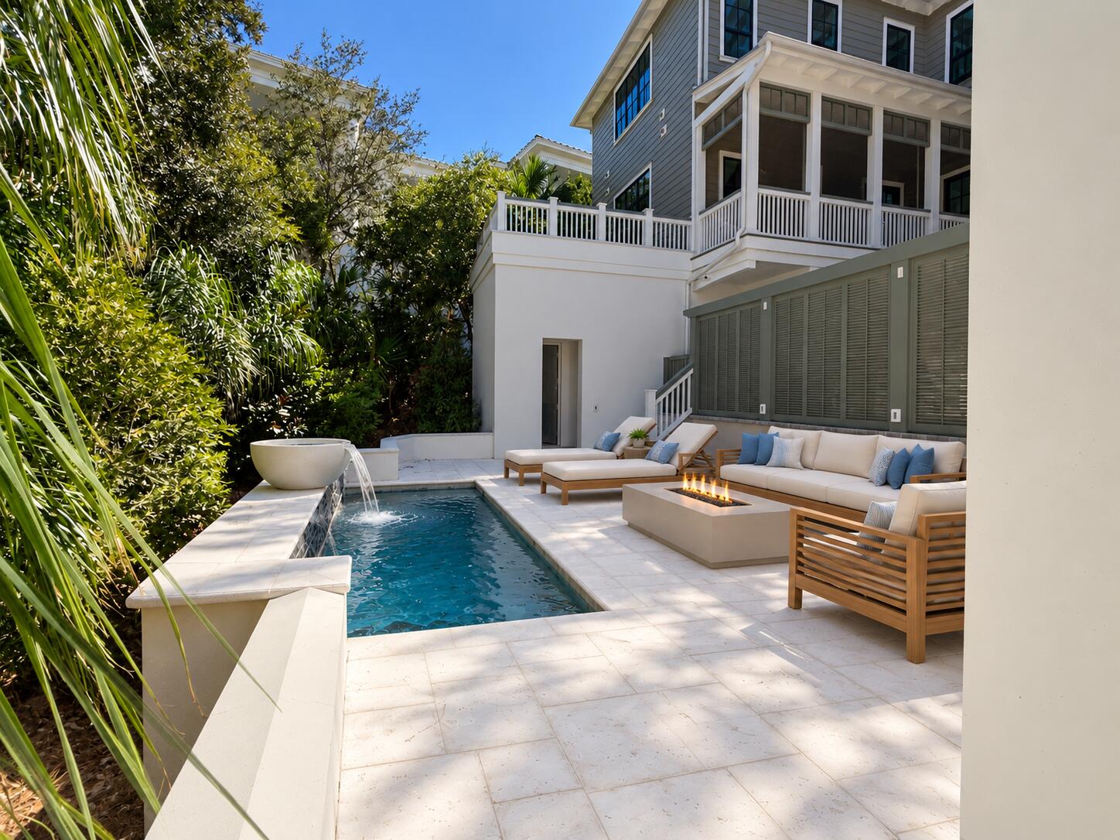
Enter an interest rate to see your estimated monthly payment.Introducing an extraordinary new-construction opportunity in The Retreat, one of 30A's most private and exclusive gated beachfront communities. Designed by acclaimed architect Tim McNamara and Alan I Scott Construction. This exceptional coastal residence will encompass approximately 9,536 square feet under roof, including 5,020 square feet of heated and cooled living space, with expansive Gulf views from the oversized second- and third-floor porches. A dramatic drive-through motor courtyard creates an unforgettable arrival and is flanked by a two-car garage on one side and a separate one-car garage on the other. The first level also features a private guest suite and an oversized beach room with space for paddleboards, kayaks, bicycles, chairs and other coastal essentials, along with a convenient half bath and outdoor shower. Just below the main level, the resort-inspired outdoor living area is designed for year-round entertaining. Highlights include a spa-style private pool, expansive paver deck, covered outdoor living area, summer kitchen, pool bath and shower. The second floor serves as the heart of the home, offering an oversized living and dining area with a fireplace, wine closet, large scullery, and seamless access to a spacious rear terrace overlooking the pool. The gourmet kitchen will feature Thermador appliances, a large statement island, and coffee bar. This level also includes one of two luxurious primary suites, complete with a fireplace, separate closets, and spa-like bath. The third floor features a second primary suite with vaulted ceilings, fireplace and expansive Gulf views, along with two additional bedrooms, a dedicated bunk room, study, laundry room and multiple bathrooms. In total, the residence offers five bedrooms plus a bunk room, multiple gathering spaces and exceptional privacy for owners and guests. An elevator provides convenient access to every level. Timeless coastal architecture is expressed through classic Hardie board siding, a concrete stucco first level, standing-seam metal roofing, decorative shutters, oversized windows, expansive porches and graceful balconies. Residents of The Retreat also enjoy exceptional resort-style amenities, including a spectacular community pool overlooking more than 3,000 feet of private beachfront. This is a rare opportunity to own a thoughtfully designed architectural statement offering Gulf views, exceptional indoor-outdoor living and refined coastal luxury in one of the most coveted communities along Scenic Highway 30A.
| 3 months ago | Listing first seen on site | |
| 3 months ago | Listing updated with changes from the MLS |

Listing information is provided by Participants of the Emerald Coast Association of Realtors MLS. IDX information is provided exclusively for personal, non-commercial use, and may not be used for any purpose other than to identify prospective properties consumers may be interested in purchasing. Information is deemed reliable but not guaranteed. Copyright 2026, Emerald Coast Association of Realtors MLS.
Last checked: 2026-10-25 01:30 AM UTC
Follow Us!


Carillon Beach is an exclusive Florida Gulf Front community located on the pristine beaches and emerald waters of the Gulf of Mexico.
© 2026 Carillon Beach, Ltd. & Carillon Realty, Inc. All Rights Reserved Worldwide
 Equal Housing Opportunity
Listings data ©2026 Emerald Coast Association of Realtors. All rights reserved.
IDX information is provided exclusively for consumers’ personal, non-commercial usei. It may not be used for any purpose other than to identify prospective properties consumers may be interested in purchasing, and that data is deemed reliable but is not guaranteed accurate by the MLS
Data last updated Saturday, October 24 at 06:01PM CDTECAR Vendor #28670
Privacy Policy | Disclaimer & Terms of Use
Site by BRIGHTLY CODED LLC
Did you know? You can invite friends and family to your search. They can join your search, rate and discuss listings with you.