
566 Cannonball LaneInlet Beach, FL 32461
Mortgage Calculator
Monthly Payment (Est.)
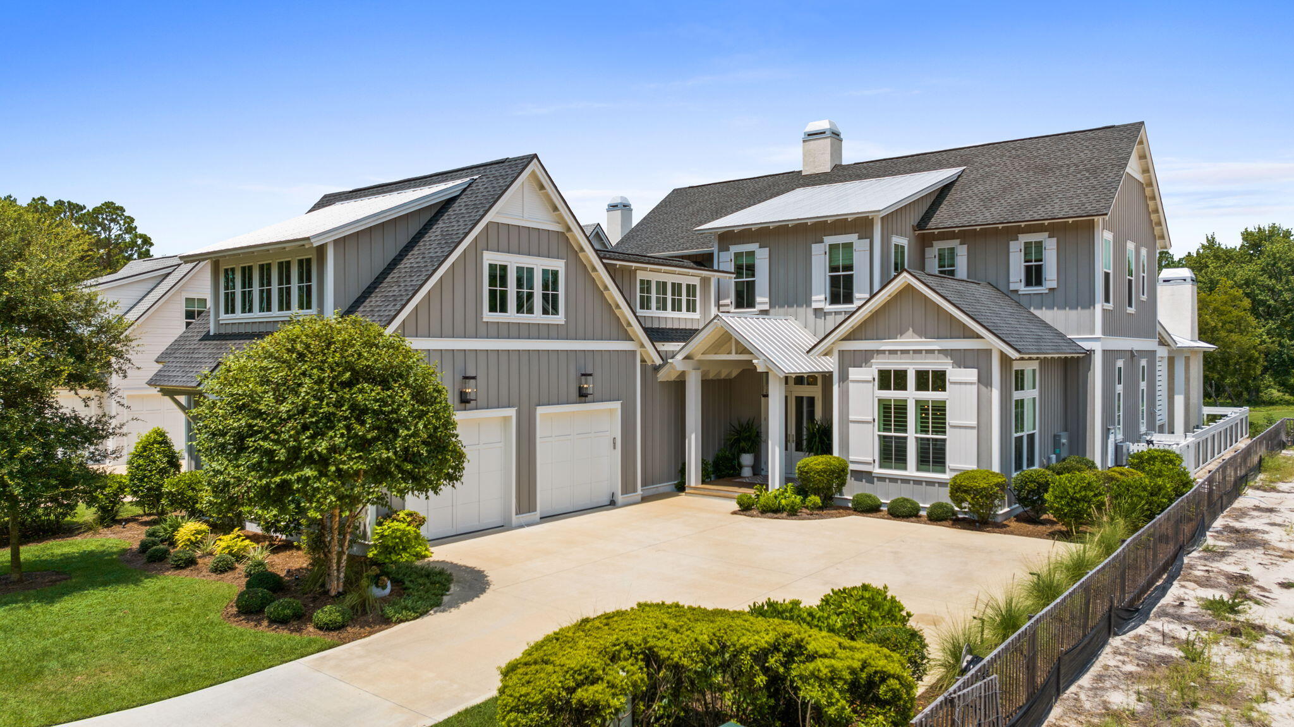
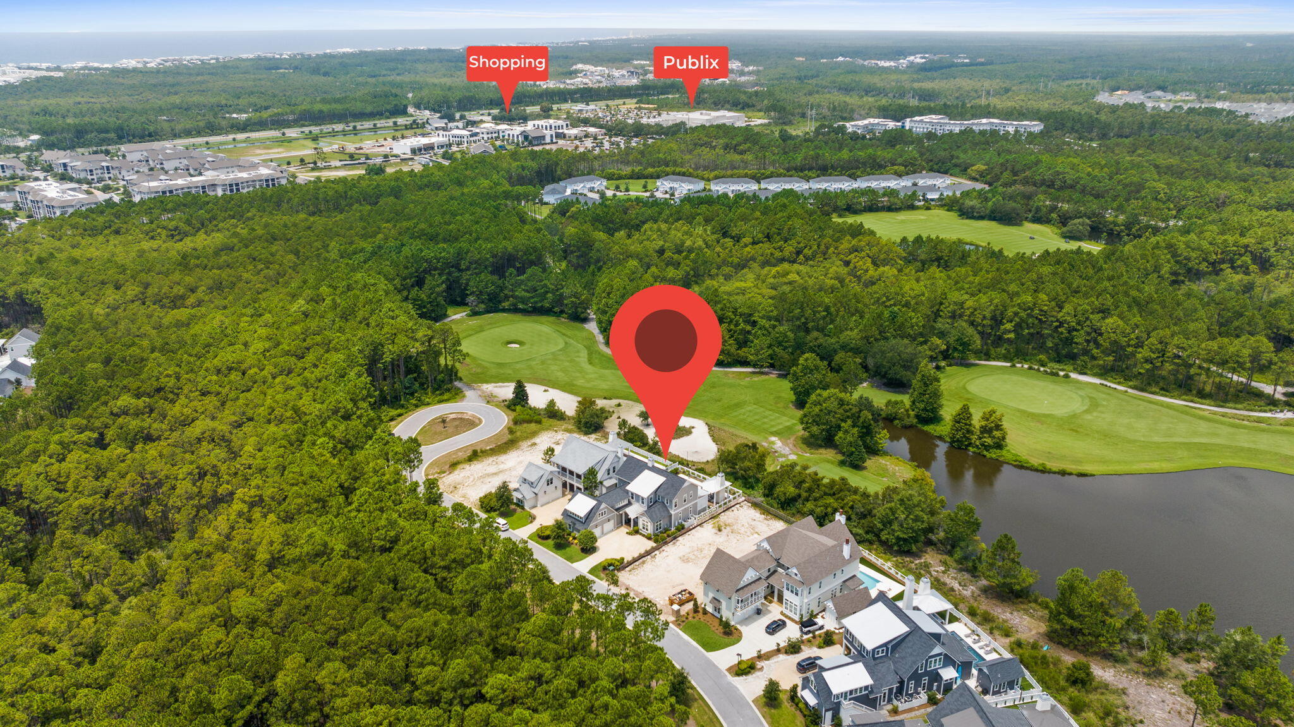
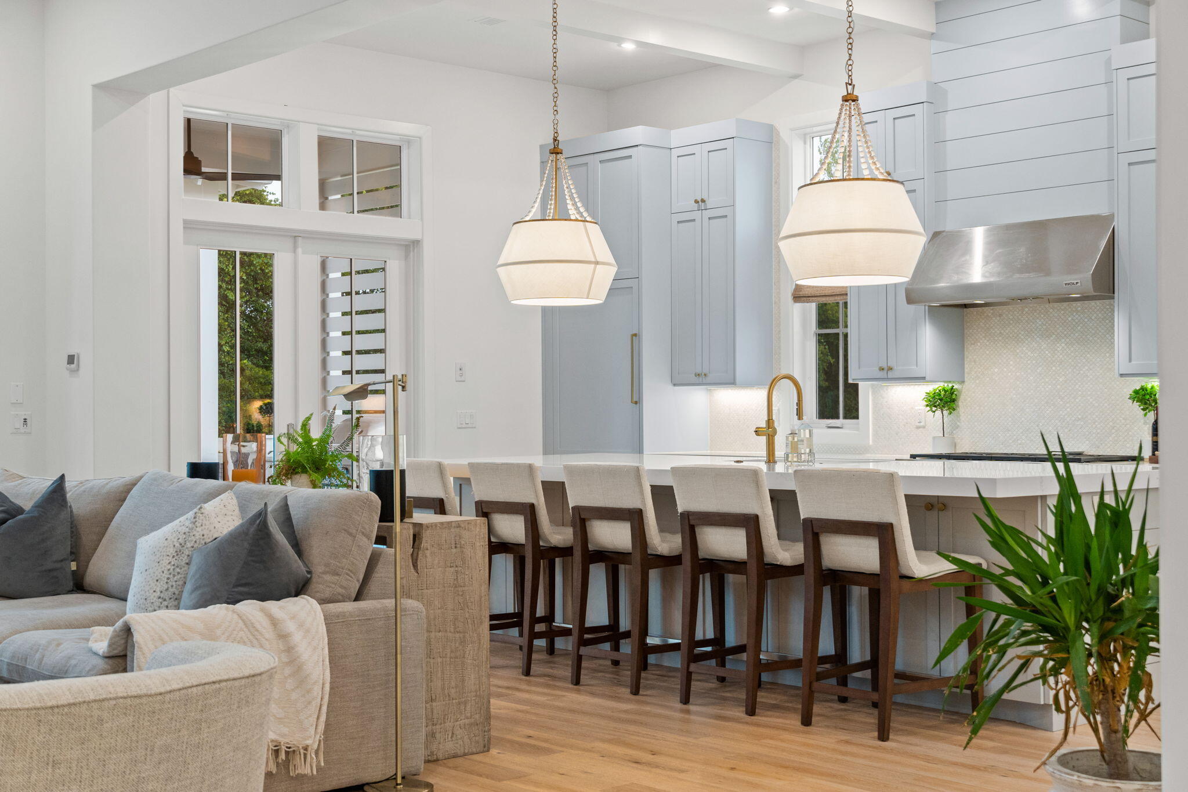
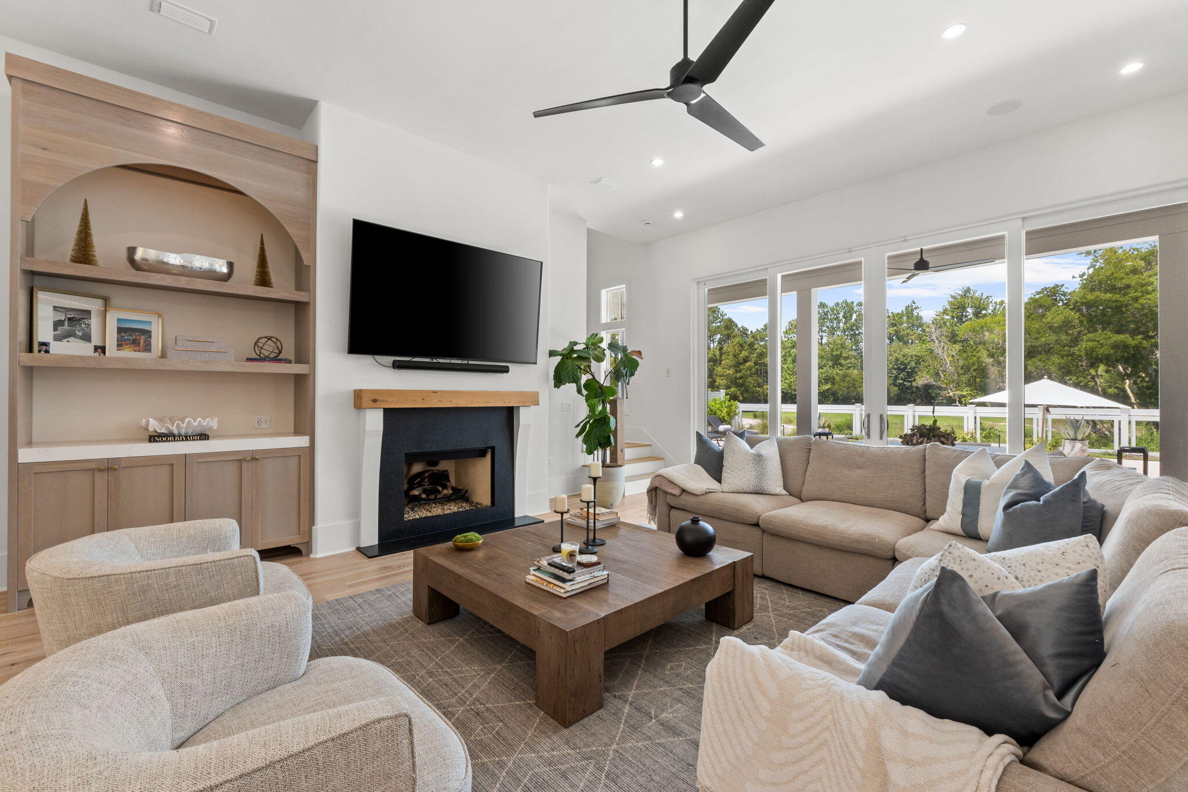
Enter an interest rate to see your estimated monthly payment.Stunning Romair Construction in the Greenway section of Watersound Origins, offering over 4,600 sq. ft. of inspired living. This beautifully appointed 5-bedroom, 5 full baths and 2 half baths home is located on a cul-de-sac street with sweeping views across three holes of the Watersound Origins Par-3 golf course. Dramatic 12' first-floor ceilings and transom windows flood the interior with light while premium finishes and an open, entertainer-focused layout create effortless flow from room to room. Outside, resort-style amenities include a pool, spa, outdoor summer kitchen and a cabana with a fireplace that perfectly frames the views. A 603-sq. ft. carriage house suite above the two-car garage provides flexible guest living. Homes of this scale and setting are rare!! Key Features & Upgrades: – Over 4,600 sq. ft. | 5 BR | 5.5 BA – Located on a cul-de-sac street overlooking Watersound Origins Par-3 holes – 12' ceilings on first floor with transom windows – Resort-style outdoor living: pool, spa, summer kitchen, cabana with fireplace – 603-sq. ft. carriage house suite above garage — ideal guest space – Custom built-ins throughout – Ubiquiti UniFi professional home network with high-definition security cameras – Indoor/outdoor Sonos system with 4 amps, soundbars and subwoofers – Extra storage off carriage stairwell in garage – 12V outdoor lighting system installed – Lutron whole-home networked lighting system Don't miss this rare opportunity to own a show-stopping Romair residence in Watersound Origins — with unparalleled convenience for quick access to shopping and front-of-community amenities, schedule your private tour today and experience firsthand the scale, finishes, and sweeping golf-course views that set this home apart.
| a month ago | Price changed to $3,895,000 | |
| a month ago | Listing updated with changes from the MLS | |
| 3 months ago | Status changed to Active | |
| 3 months ago | Listing first seen on site |

Listing information is provided by Participants of the Emerald Coast Association of Realtors MLS. IDX information is provided exclusively for personal, non-commercial use, and may not be used for any purpose other than to identify prospective properties consumers may be interested in purchasing. Information is deemed reliable but not guaranteed. Copyright 2026, Emerald Coast Association of Realtors MLS.
Last checked: 2026-10-25 03:48 AM UTC
Follow Us!


Carillon Beach is an exclusive Florida Gulf Front community located on the pristine beaches and emerald waters of the Gulf of Mexico.
© 2026 Carillon Beach, Ltd. & Carillon Realty, Inc. All Rights Reserved Worldwide
 Equal Housing Opportunity
Listings data ©2026 Emerald Coast Association of Realtors. All rights reserved.
IDX information is provided exclusively for consumers’ personal, non-commercial usei. It may not be used for any purpose other than to identify prospective properties consumers may be interested in purchasing, and that data is deemed reliable but is not guaranteed accurate by the MLS
Data last updated Saturday, October 24 at 09:01PM CDTECAR Vendor #28670
Privacy Policy | Disclaimer & Terms of Use
Site by BRIGHTLY CODED LLC