
109 N Charles StreetInlet Beach, FL 32461
Mortgage Calculator
Monthly Payment (Est.)
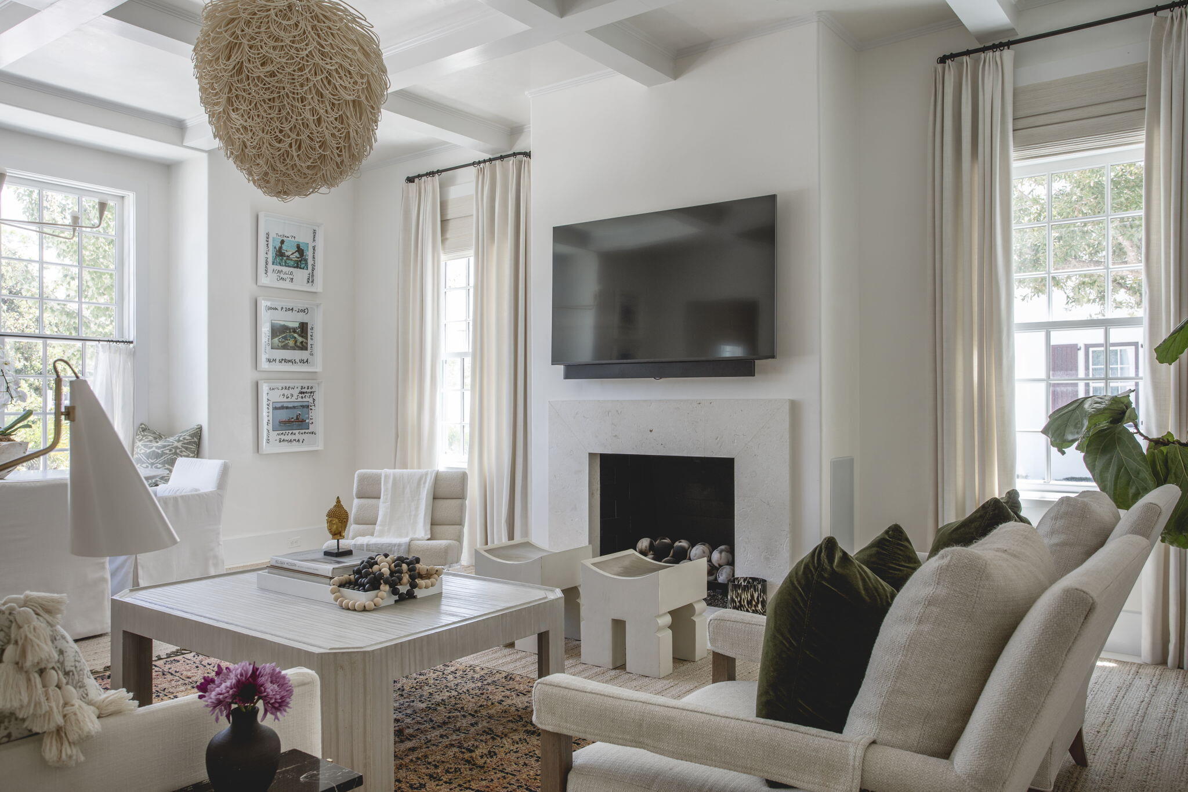
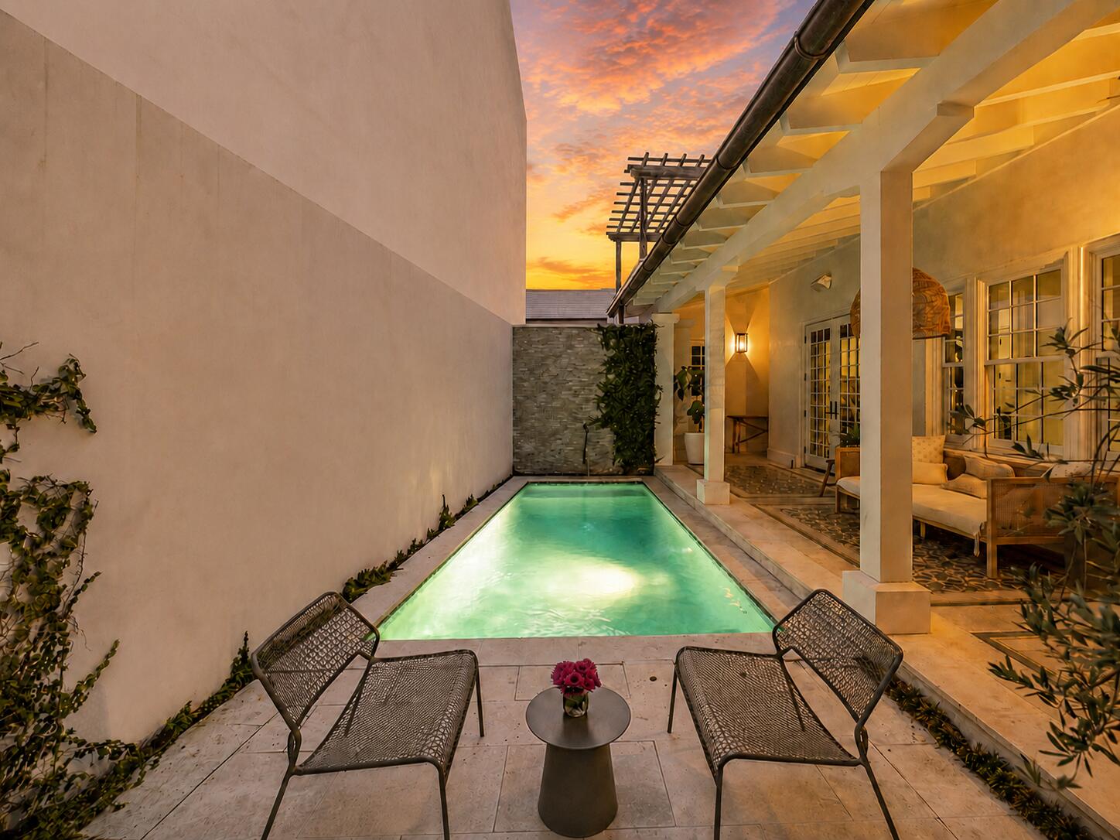
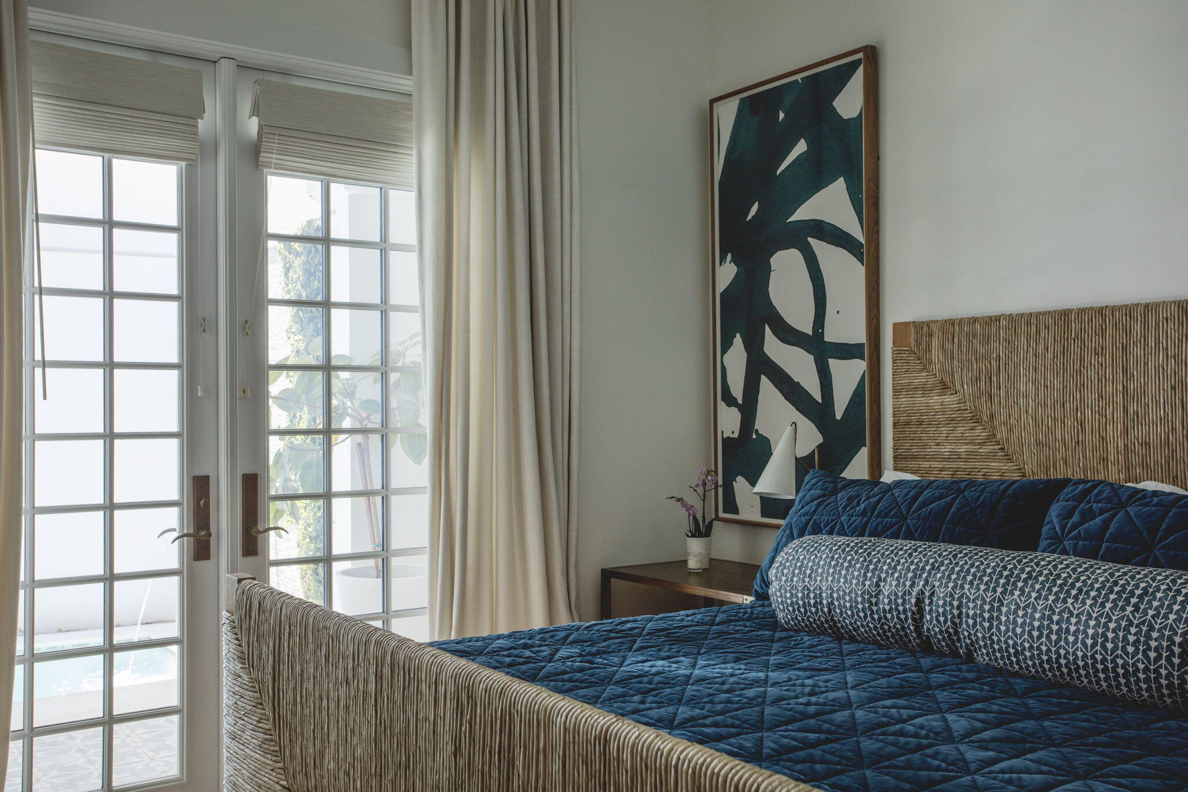
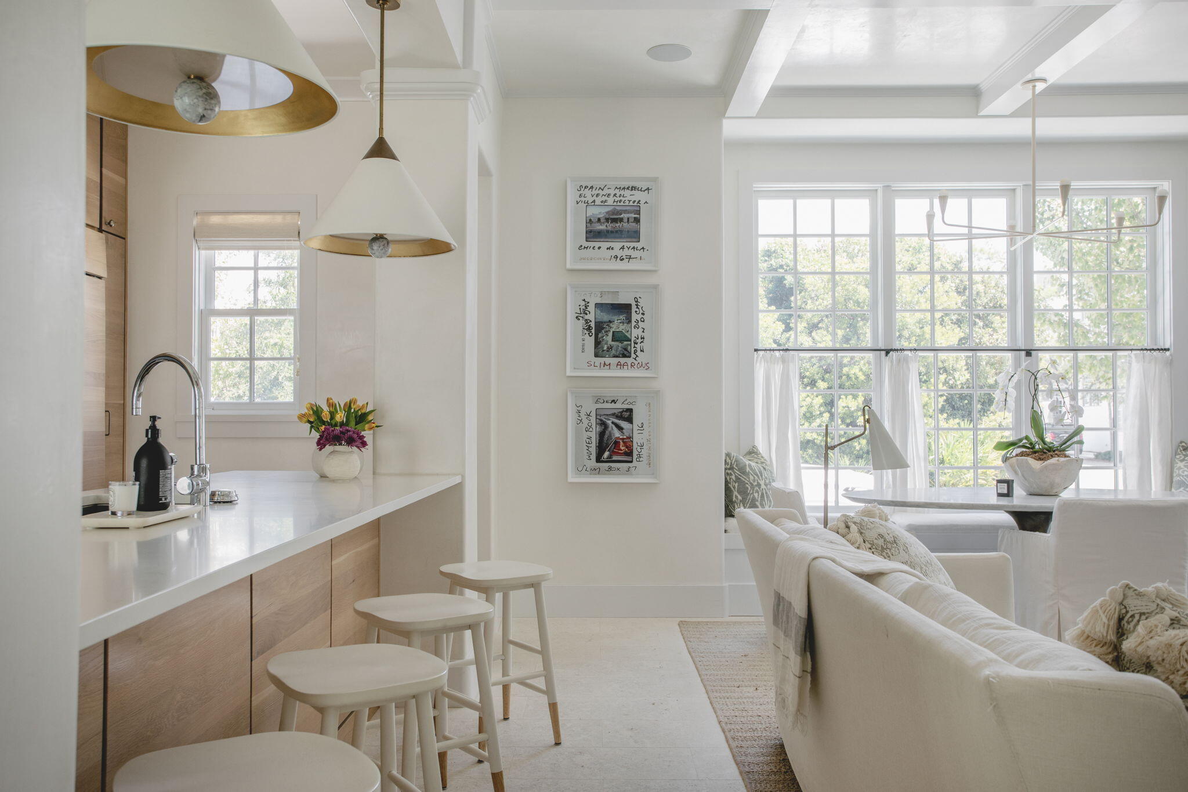
$29,542Designed by award-winning architect Jeremy Sommer, with interiors by acclaimed design firm Urban Grace Interiors, this residence blends architectural distinction, privacy, and effortless coastal living. Set on a premier corner at North Charles Street and South McGee Drive, the home offers abundant natural light, parkway views, and convenient access to the Gulf, Caliza Pool, ZUMA, Town Center, and The Silva. A private courtyard with in-ground pool and covered loggia anchors the home, connecting indoor and outdoor spaces for easy everyday living and entertaining. The main level includes a fireplace-anchored living room, chef's kitchen, two guest suites, an attached two-car garage, and an additional assigned parking space–an uncommon luxury in Alys Beach. Upstairs, the primary suite is joined by an additional guest suite with flexible bonus room, and a secondary living space which opens to an expansive rooftop terrace with summer kitchen and fire pit. With four bedrooms, five-and-a-half baths, generous indoor-outdoor living, rare parking, and architectural pedigree, this home captures the best of Alys Beach living.
| 4 weeks ago | Listing first seen on site | |
| 4 weeks ago | Listing updated with changes from the MLS® |

Listing information is provided by Participants of the Emerald Coast Association of Realtors MLS. IDX information is provided exclusively for personal, non-commercial use, and may not be used for any purpose other than to identify prospective properties consumers may be interested in purchasing. Information is deemed reliable but not guaranteed. Copyright 2026, Emerald Coast Association of Realtors MLS.
Last checked: 2026-08-25 12:32 PM UTC
Follow Us!


Carillon Beach is an exclusive Florida Gulf Front community located on the pristine beaches and emerald waters of the Gulf of Mexico.
© 2026 Carillon Beach, Ltd. & Carillon Realty, Inc. All Rights Reserved Worldwide
 Equal Housing Opportunity
Listings data ©2026 Emerald Coast Association of Realtors. All rights reserved.
IDX information is provided exclusively for consumers’ personal, non-commercial usei. It may not be used for any purpose other than to identify prospective properties consumers may be interested in purchasing, and that data is deemed reliable but is not guaranteed accurate by the MLS
Data last updated Tuesday, August 25 at 06:01AM CDTECAR Vendor #28670
Privacy Policy | Disclaimer & Terms of Use
Site by BRIGHTLY CODED LLC