
139 Longtail RoadAlys Beach, FL 32461
Mortgage Calculator
Monthly Payment (Est.)
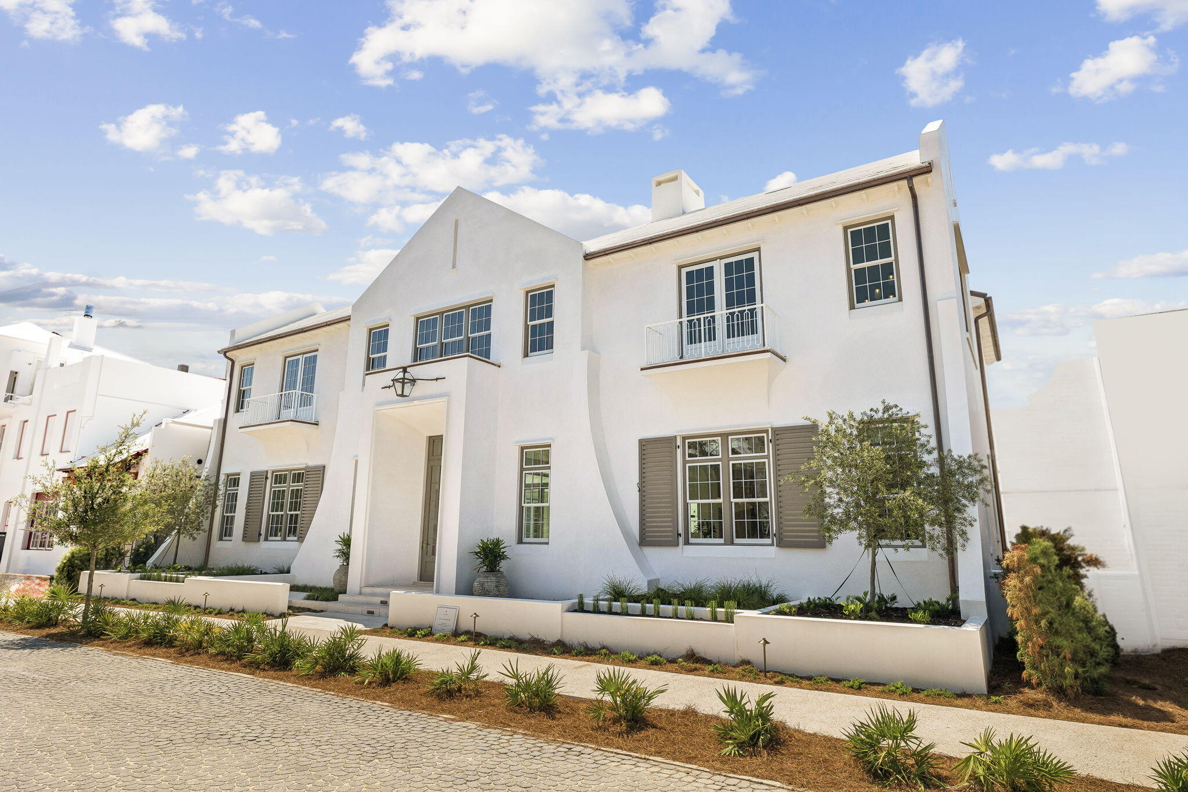
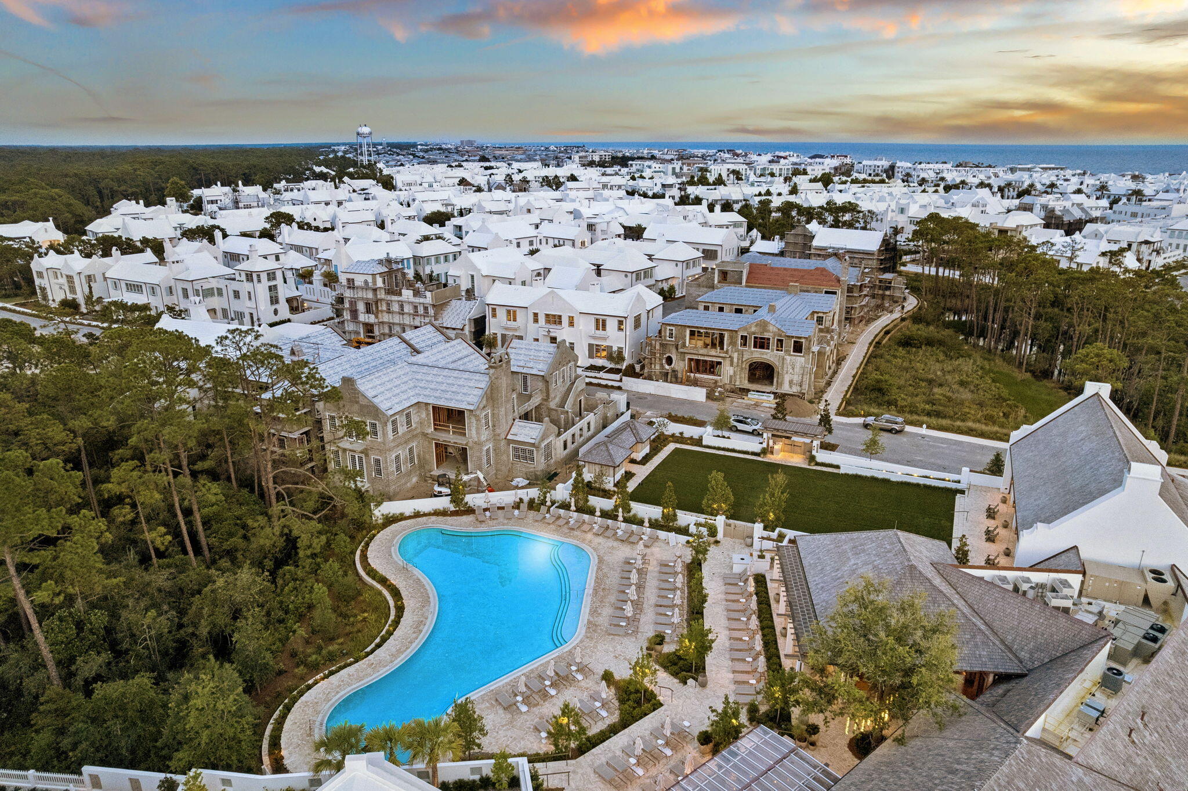
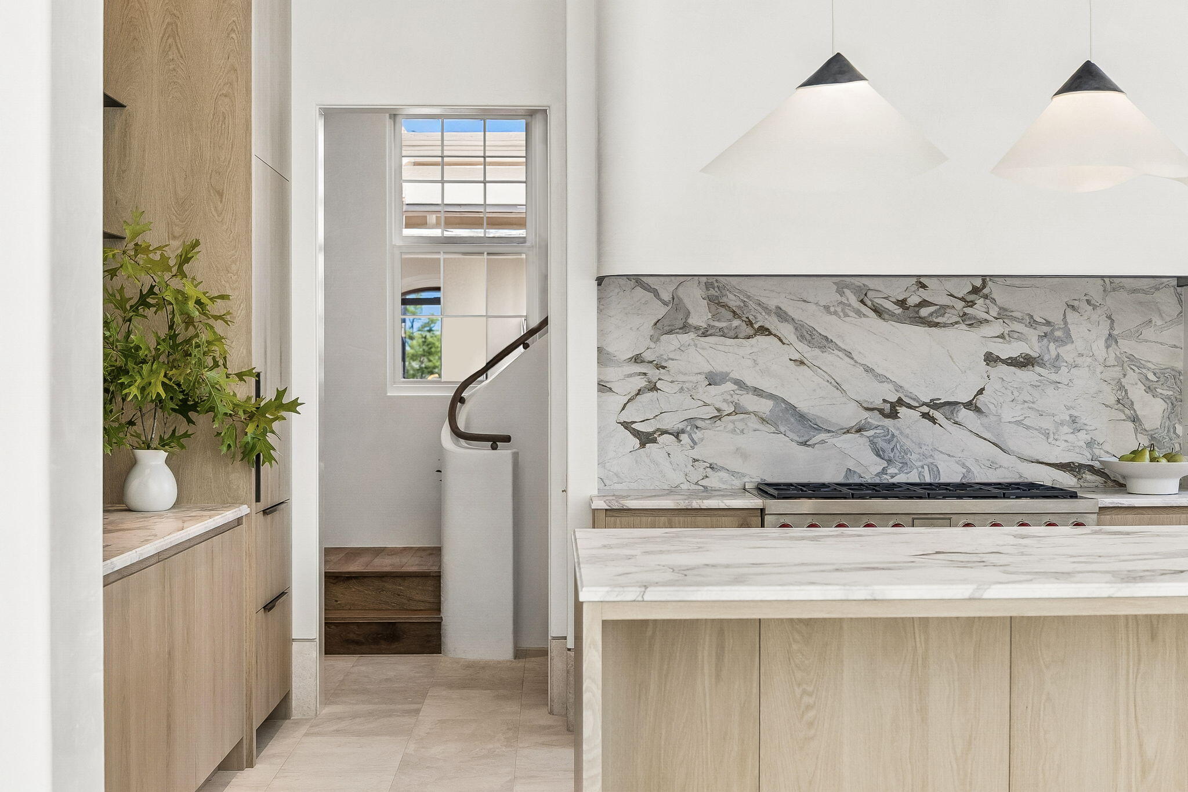
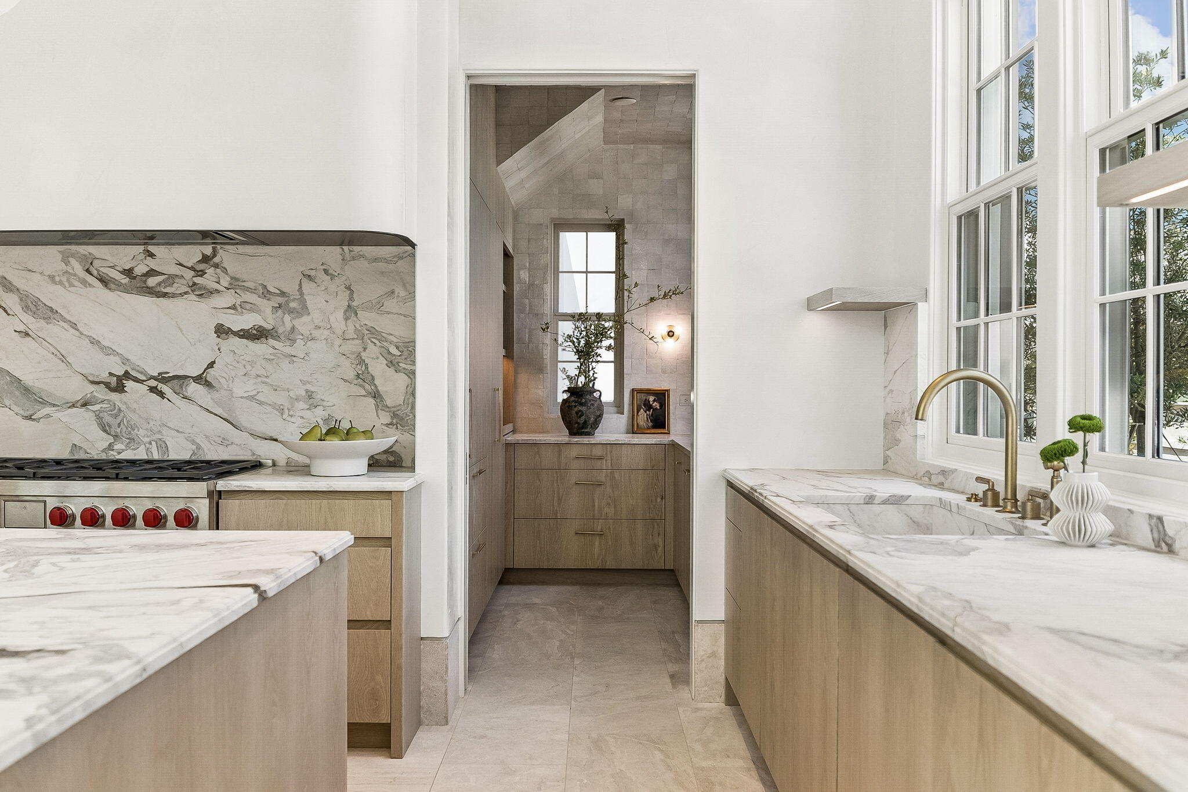
Enter an interest rate to see your estimated monthly payment.An architectural masterpiece in prestigious Alys Beach, 139 Longtail defines the pinnacle of coastal luxury, harmonizing uncompromising craftsmanship with an effortless, sophisticated lifestyle. Spanning 4,833 square feet, this freestanding sanctuary offers five exquisitely appointed bedrooms, five full baths, and one half bath, tailored for those who appreciate the extraordinary. Upon entry, the residence unfolds around a private courtyard oasis–complete with a sparkling pool and spa, a covered loggia, and a fully equipped Lynx outdoor kitchen–creating an idyllic venue for both intimate gatherings and grand-scale entertaining. The main salon commands attention with a sculptural Brazilian stone fireplace rising beneath a dramatic 14-foot scalloped plaster ceiling. Throughout the home, an elevated palette of materials creates an atmosphere of understated refinement: Diana Royal stone flooring, Venetian plaster walls, European white oak millwork, Waterworks fixtures, Visual Comfort lighting, and Ashley Norton brass hardware. The chef's kitchen is the ultimate expression of culinary arts, seamlessly uniting Italian Matarazzo stone, premier Wolf and Sub-Zero appliances, integrated wine preservation, a bespoke bar, and a dedicated scullery. Tucked away on the main level, the private primary retreat opens directly to the courtyard, offering a spa-like sanctuary finished entirely in Paonazzo marble, complete with heated floors, a steam shower, a deep soaking tub, and a custom… dressing room with laundry preparation. Ascend the wide-plank oak staircase with herringbone insets to discover thoughtfully curated upper-level accommodations, including serene ensuite bedrooms, an expansive media lounge, a private office, a dedicated AV room, and an additional laundry room, ensuring absolute privacy for family and guests. Completed by a conditioned two-car garage with future lift capability and positioned directly across from the exclusive Silva Pool moments from Alys Beach's world-class amenities, 139 Longtail is not merely a residence, but a rare legacy property of enduring elegance.
| a week ago | Price changed to $11,949,000 | |
| a week ago | Listing updated with changes from the MLS® | |
| 2 months ago | Status changed to Active | |
| 2 months ago | Listing first seen on site |

Listing information is provided by Participants of the Emerald Coast Association of Realtors MLS. IDX information is provided exclusively for personal, non-commercial use, and may not be used for any purpose other than to identify prospective properties consumers may be interested in purchasing. Information is deemed reliable but not guaranteed. Copyright 2026, Emerald Coast Association of Realtors MLS.
Last checked: 2026-10-08 06:22 AM UTC
Follow Us!


Carillon Beach is an exclusive Florida Gulf Front community located on the pristine beaches and emerald waters of the Gulf of Mexico.
© 2026 Carillon Beach, Ltd. & Carillon Realty, Inc. All Rights Reserved Worldwide
 Equal Housing Opportunity
Listings data ©2026 Emerald Coast Association of Realtors. All rights reserved.
IDX information is provided exclusively for consumers’ personal, non-commercial usei. It may not be used for any purpose other than to identify prospective properties consumers may be interested in purchasing, and that data is deemed reliable but is not guaranteed accurate by the MLS
Data last updated Thursday, October 8 at 12:01AM CDTECAR Vendor #28670
Privacy Policy | Disclaimer & Terms of Use
Site by BRIGHTLY CODED LLC