
37 Caliza LaneAlys Beach, FL 32461
Mortgage Calculator
Monthly Payment (Est.)
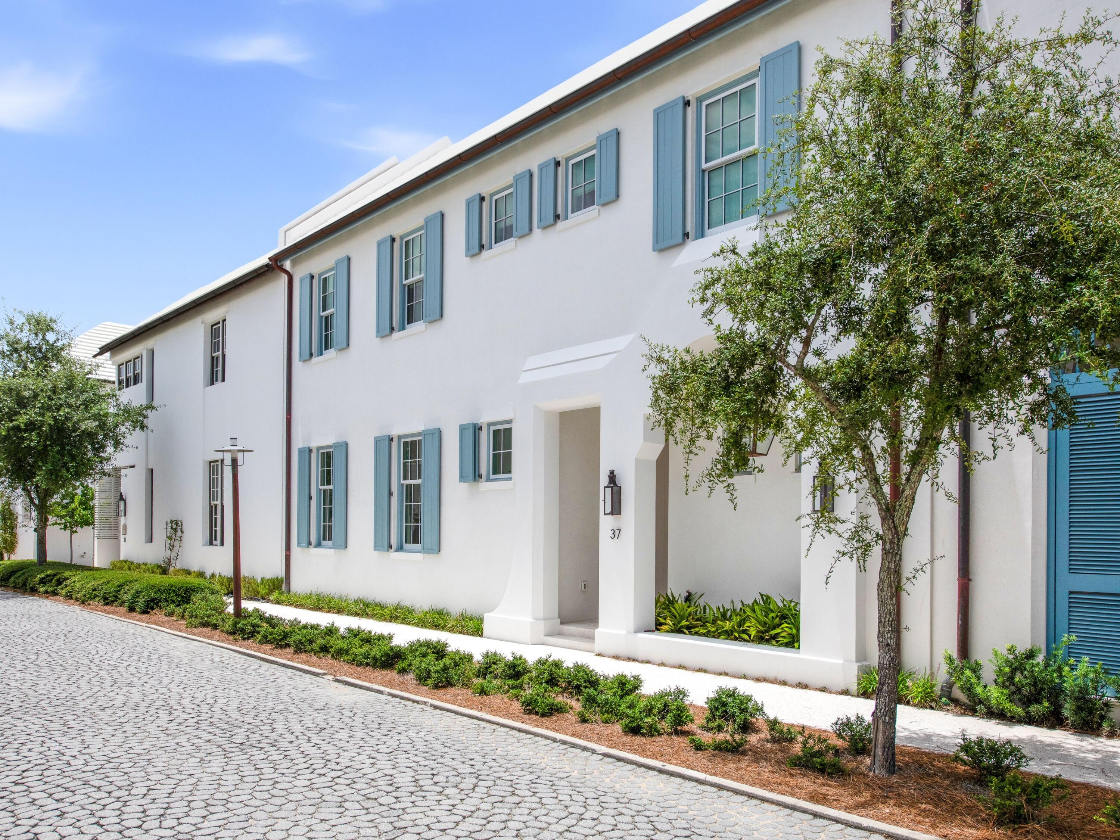
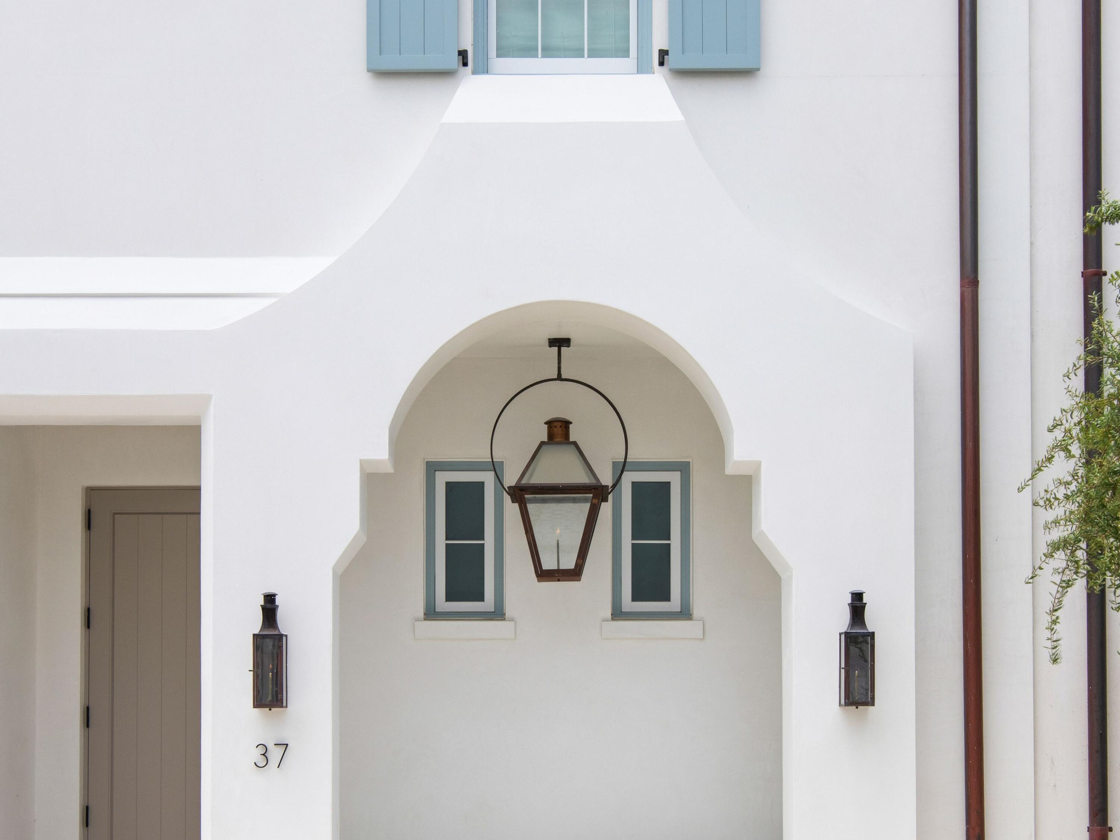
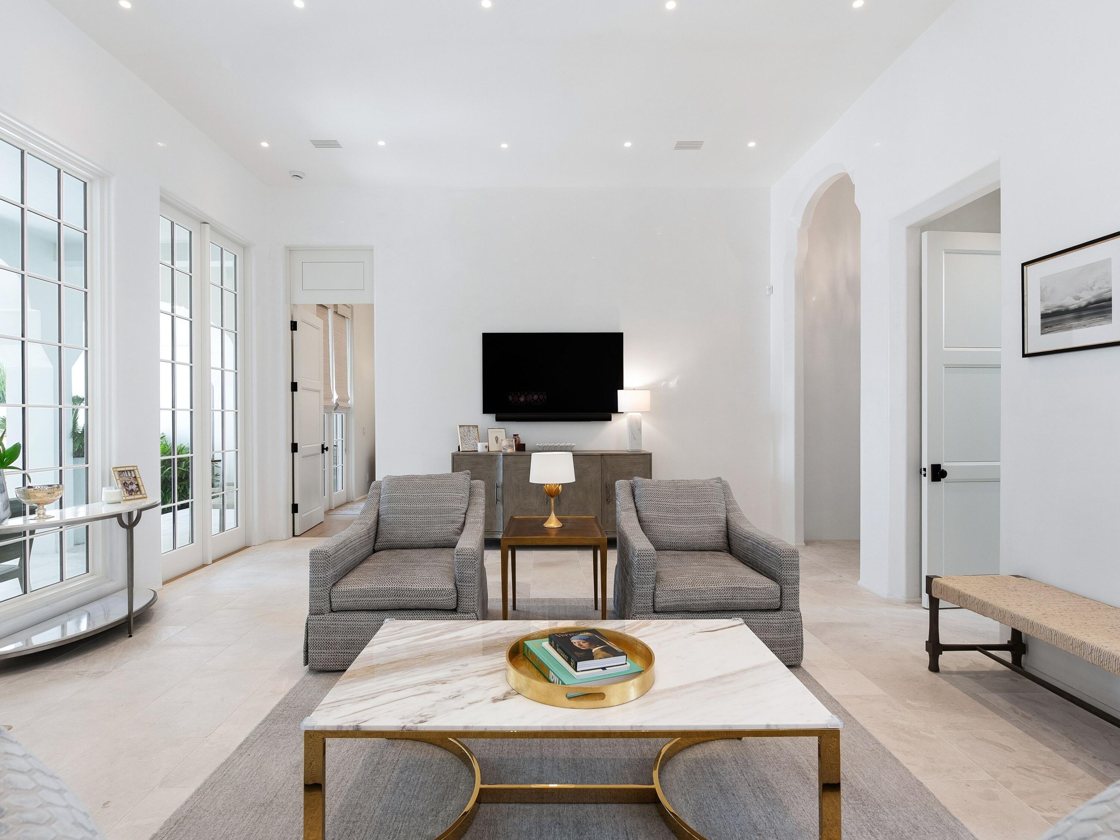
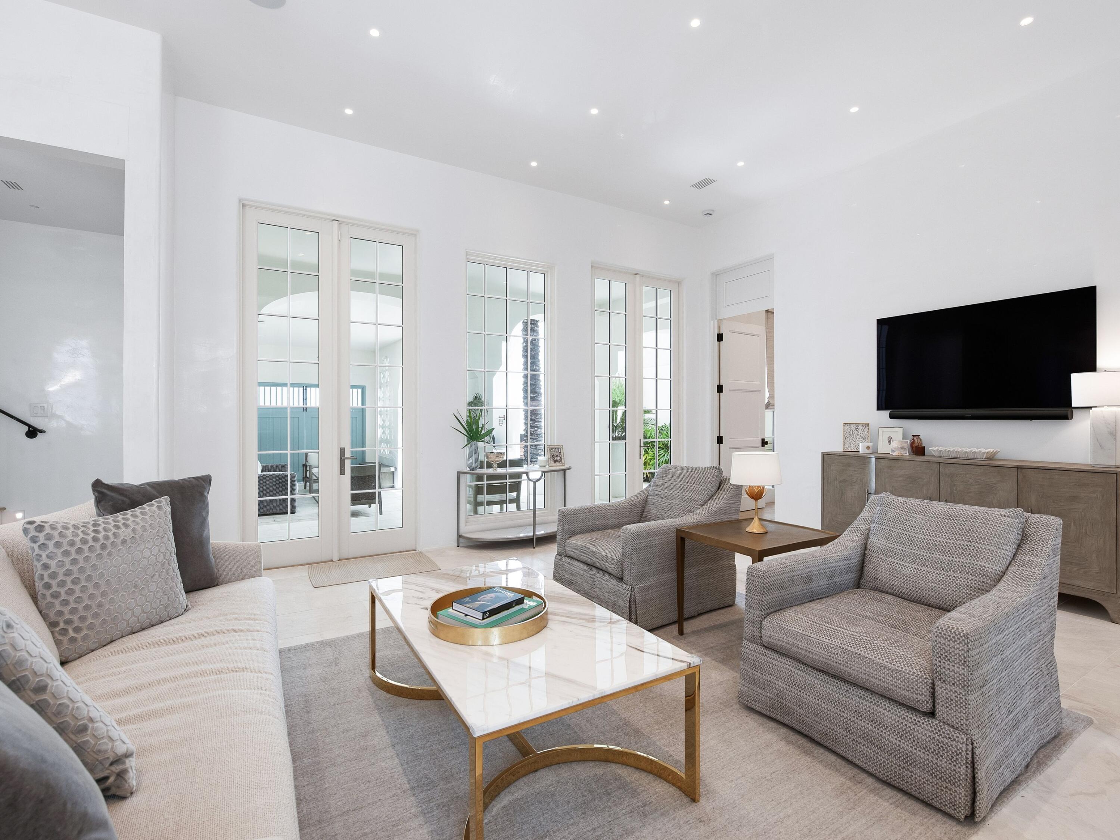
$27,146Completed in 2025 and ideally positioned just steps from the iconic Caliza Pool and Zuma Fitness and Wellness Center, 37 Caliza Lane offers the rare opportunity to own a nearly new, never-rented residence in one of Alys Beach's most amenity-rich locations. Spanning 3,421 square feet, the five-bedroom, five-and-a-half-bath residence–including an attached carriage house–is designed with an emphasis on light, scale and effortless indoor-outdoor living. Soaring 12-foot ceilings, Venetian plaster walls and marble flooring define the main level, while designer lighting, tall windows and French doors add warmth and natural light throughout. The spacious kitchen features a large center island, extensive custom cabinetry, marble surfaces and a premium Sub-Zero and Wolf appliance package. The first-floor primary suite offers privacy and convenience, while all five bedrooms are ensuite and feature built-in closets. Upstairs, wide-plank wood flooring and beautifully appointed marble baths continue the home's refined aesthetic. Two laundry areas add convenience, and an integrated audio/visual system extends throughout the home and rear porches. Designed as an extension of the interiors, the generous courtyard features mature landscaping, a wood-burning fireplace, built-in grilling and rotisserie area, and multiple covered and open-air spaces for gathering and relaxing. The attached carriage house has a private bedroom and bath, living area and kitchenette–an ideal retreat for extended family or guests. Additional features include an elevator, garage and covered carport. Lightly used and exceptionally maintained, 37 Caliza Lane presents a rare opportunity to enjoy a beautifully finished, nearly new home in the heart of Alys Beach without the time and complexity of building.
| 4 weeks ago | Listing updated with changes from the MLS® | |
| 4 weeks ago | Status changed to Pending | |
| a month ago | Listing first seen on site |

Listing information is provided by Participants of the Emerald Coast Association of Realtors MLS. IDX information is provided exclusively for personal, non-commercial use, and may not be used for any purpose other than to identify prospective properties consumers may be interested in purchasing. Information is deemed reliable but not guaranteed. Copyright 2026, Emerald Coast Association of Realtors MLS.
Last checked: 2026-08-25 12:32 PM UTC
Follow Us!


Carillon Beach is an exclusive Florida Gulf Front community located on the pristine beaches and emerald waters of the Gulf of Mexico.
© 2026 Carillon Beach, Ltd. & Carillon Realty, Inc. All Rights Reserved Worldwide
 Equal Housing Opportunity
Listings data ©2026 Emerald Coast Association of Realtors. All rights reserved.
IDX information is provided exclusively for consumers’ personal, non-commercial usei. It may not be used for any purpose other than to identify prospective properties consumers may be interested in purchasing, and that data is deemed reliable but is not guaranteed accurate by the MLS
Data last updated Tuesday, August 25 at 06:01AM CDTECAR Vendor #28670
Privacy Policy | Disclaimer & Terms of Use
Site by BRIGHTLY CODED LLC