
344 Sand Cliffs DriveInlet Beach, FL 32461
Mortgage Calculator
Monthly Payment (Est.)
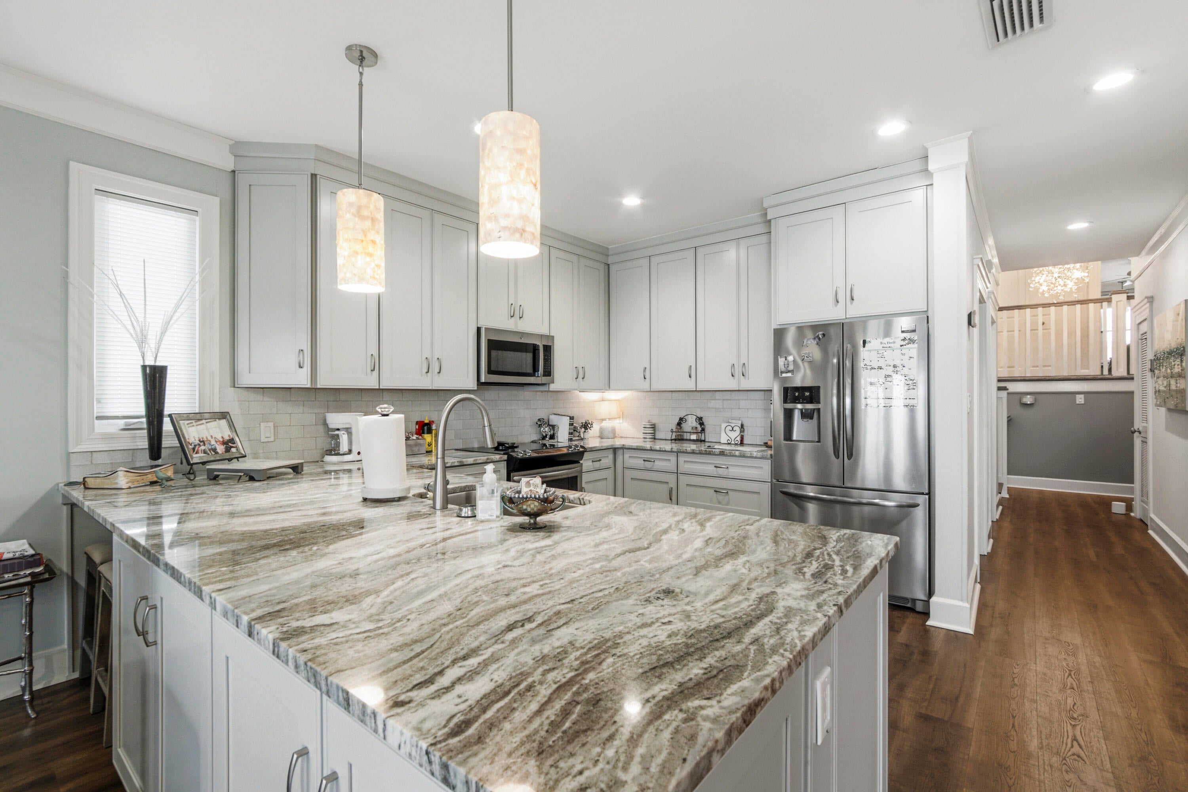
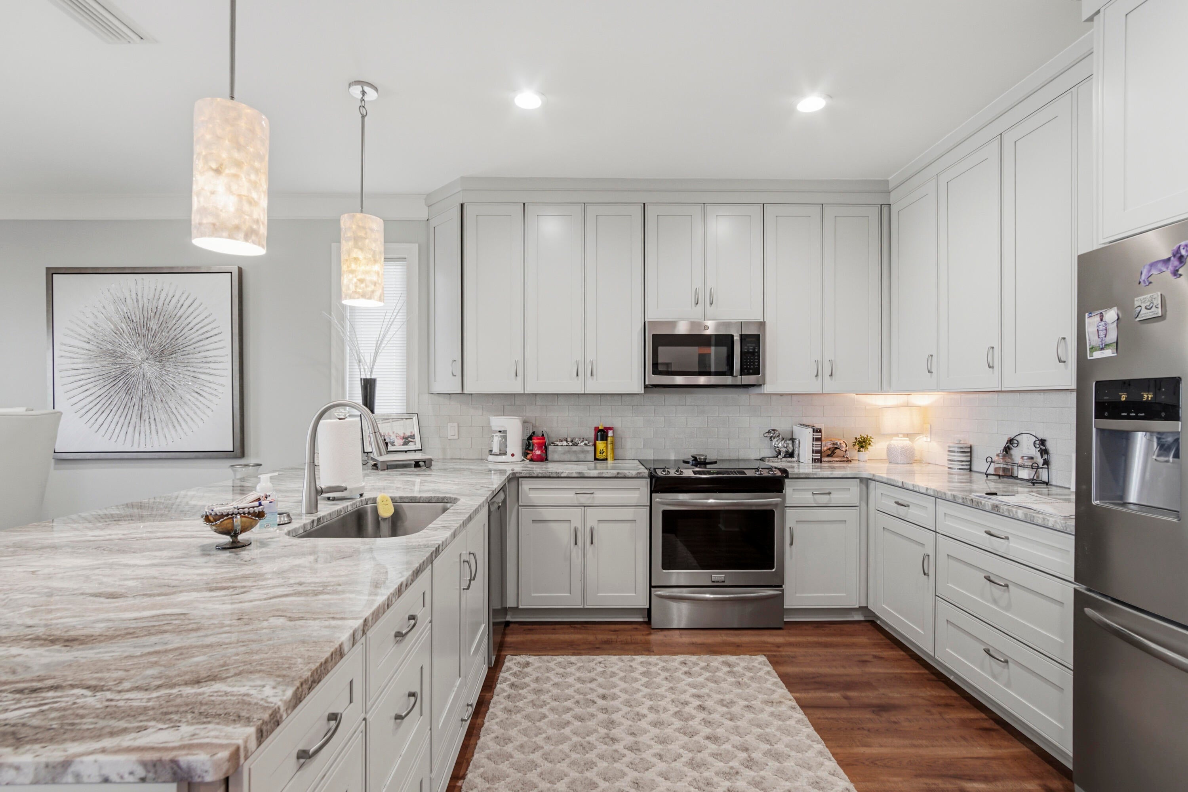
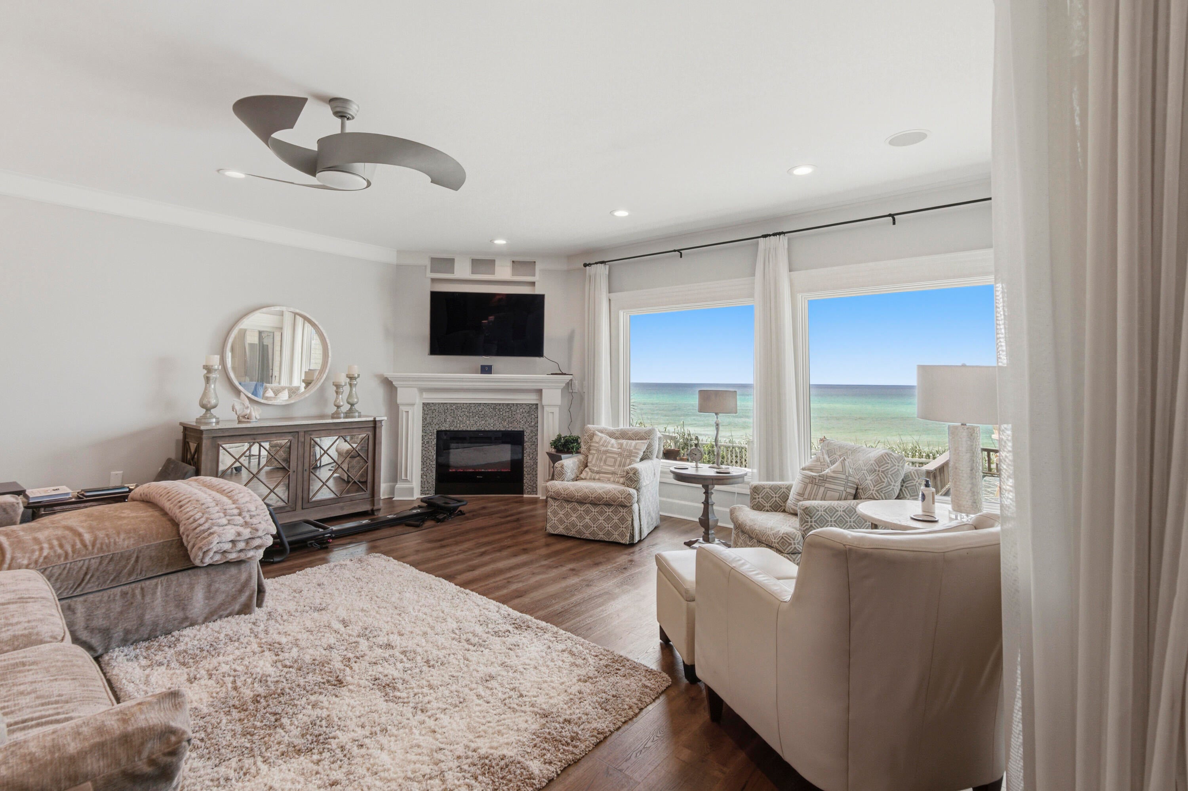
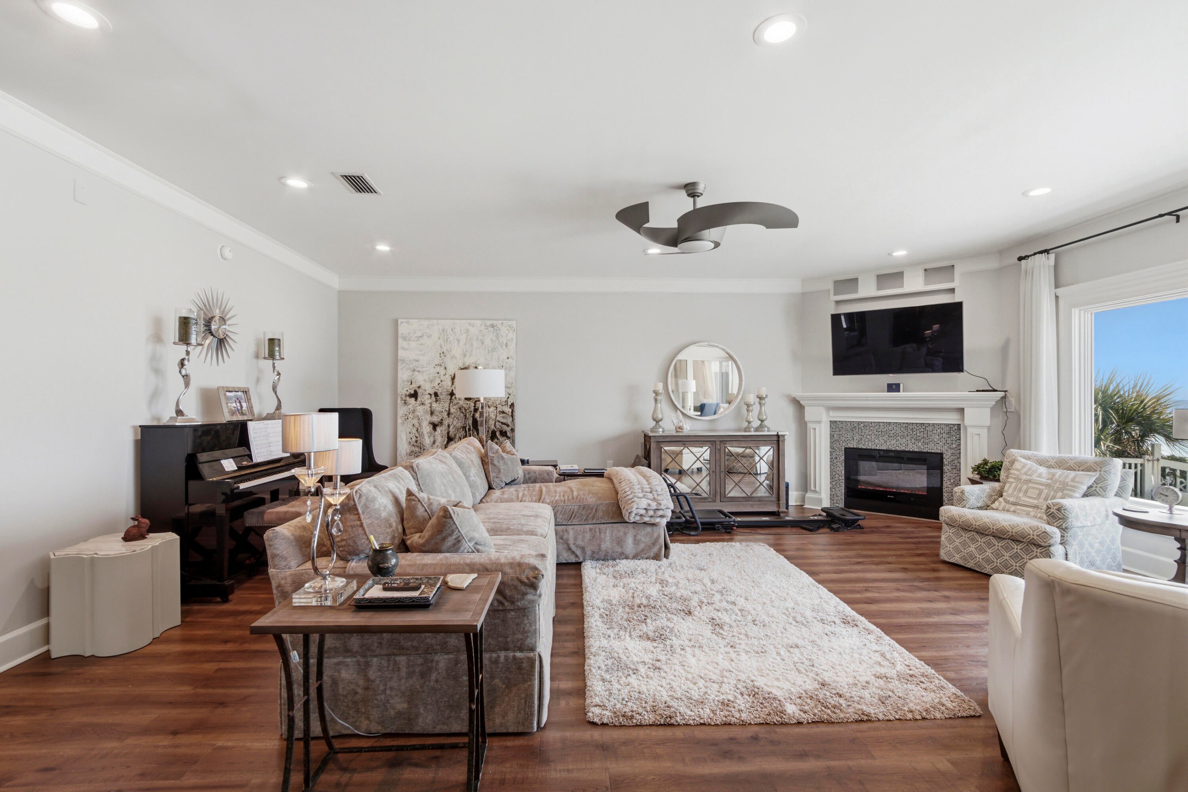
$31,709~~~STUNNING GULF FRONT BEAUTY~~~One of the most exquisite Gulf Front paradises on Scenic Highway 30A. In the gated, non-rental Beach community of Sand Cliffs, your beach and emerald waters of the gulf are waiting for you right out of your back door. You feel like you are the only person enjoying these breathtaking views made just for you!! From the walk down the unique designed pavers to your majestic front door, you walk into heaven. Warm walnut colored wood flooring and muted tones greet you as you walk up to the main living area. Huge windows along the entire front of the home provide the most unbelievable views from atop this high bluff. The main living area is extremely spacious with a fireplace for those cool winter evenings. Exquisite molding throughout the home on ceilings and doors. Dining area is also Gulf
| a month ago | Listing updated with changes from the MLS® | |
| a month ago | Listing first seen on site |

Listing information is provided by Participants of the Emerald Coast Association of Realtors MLS. IDX information is provided exclusively for personal, non-commercial use, and may not be used for any purpose other than to identify prospective properties consumers may be interested in purchasing. Information is deemed reliable but not guaranteed. Copyright 2026, Emerald Coast Association of Realtors MLS.
Last checked: 2026-08-25 12:32 PM UTC
Follow Us!


Carillon Beach is an exclusive Florida Gulf Front community located on the pristine beaches and emerald waters of the Gulf of Mexico.
© 2026 Carillon Beach, Ltd. & Carillon Realty, Inc. All Rights Reserved Worldwide
 Equal Housing Opportunity
Listings data ©2026 Emerald Coast Association of Realtors. All rights reserved.
IDX information is provided exclusively for consumers’ personal, non-commercial usei. It may not be used for any purpose other than to identify prospective properties consumers may be interested in purchasing, and that data is deemed reliable but is not guaranteed accurate by the MLS
Data last updated Tuesday, August 25 at 06:01AM CDTECAR Vendor #28670
Privacy Policy | Disclaimer & Terms of Use
Site by BRIGHTLY CODED LLC