
3 Starboard Court # 6Miramar Beach, FL 32550
Mortgage Calculator
Monthly Payment (Est.)
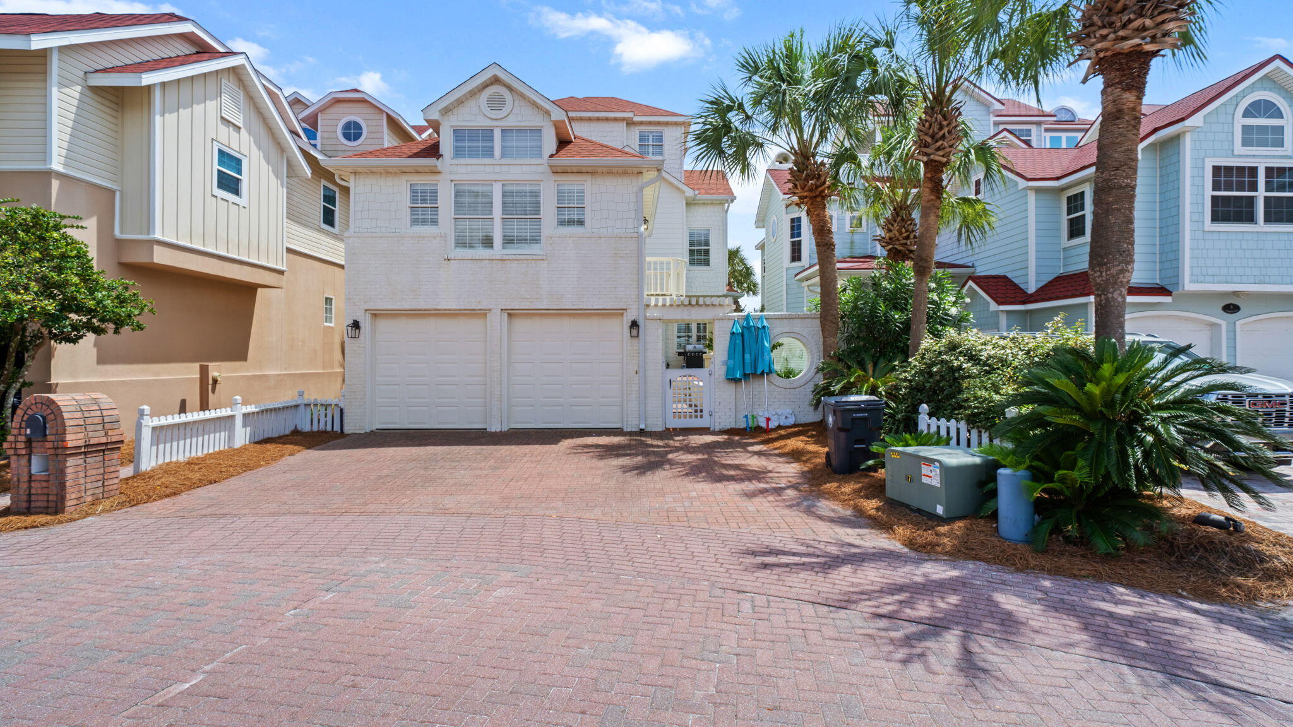
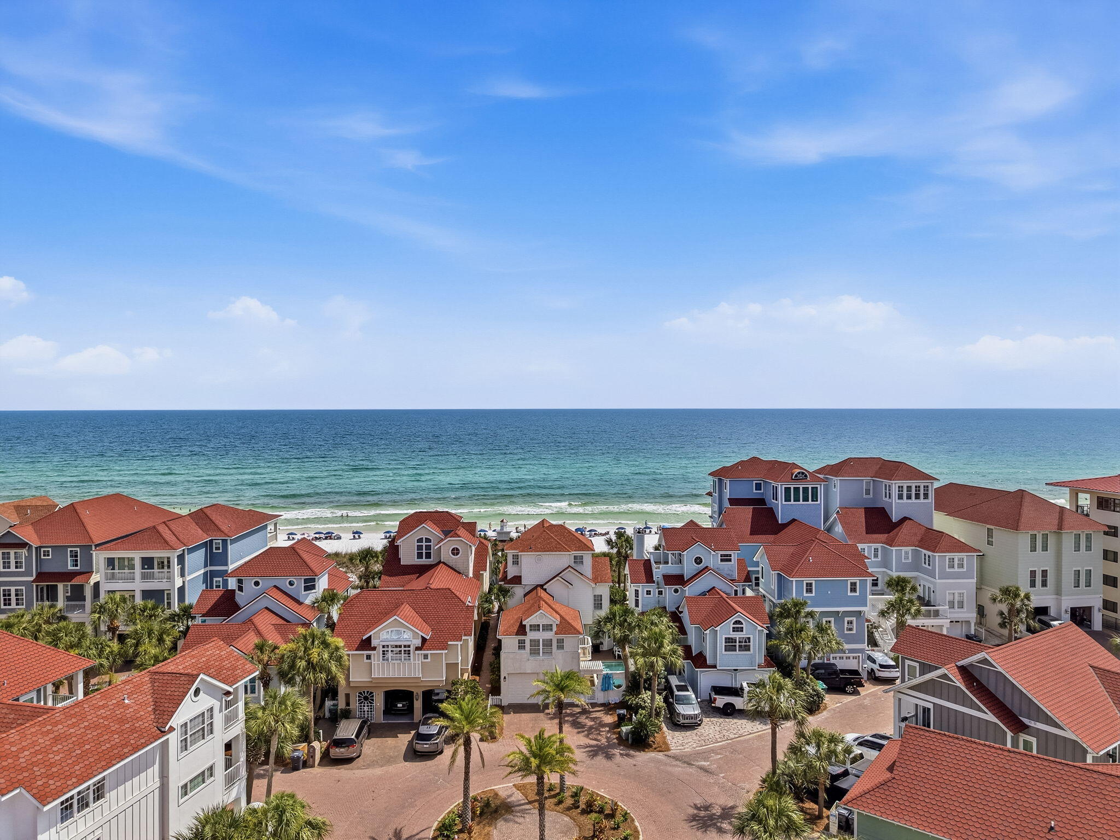
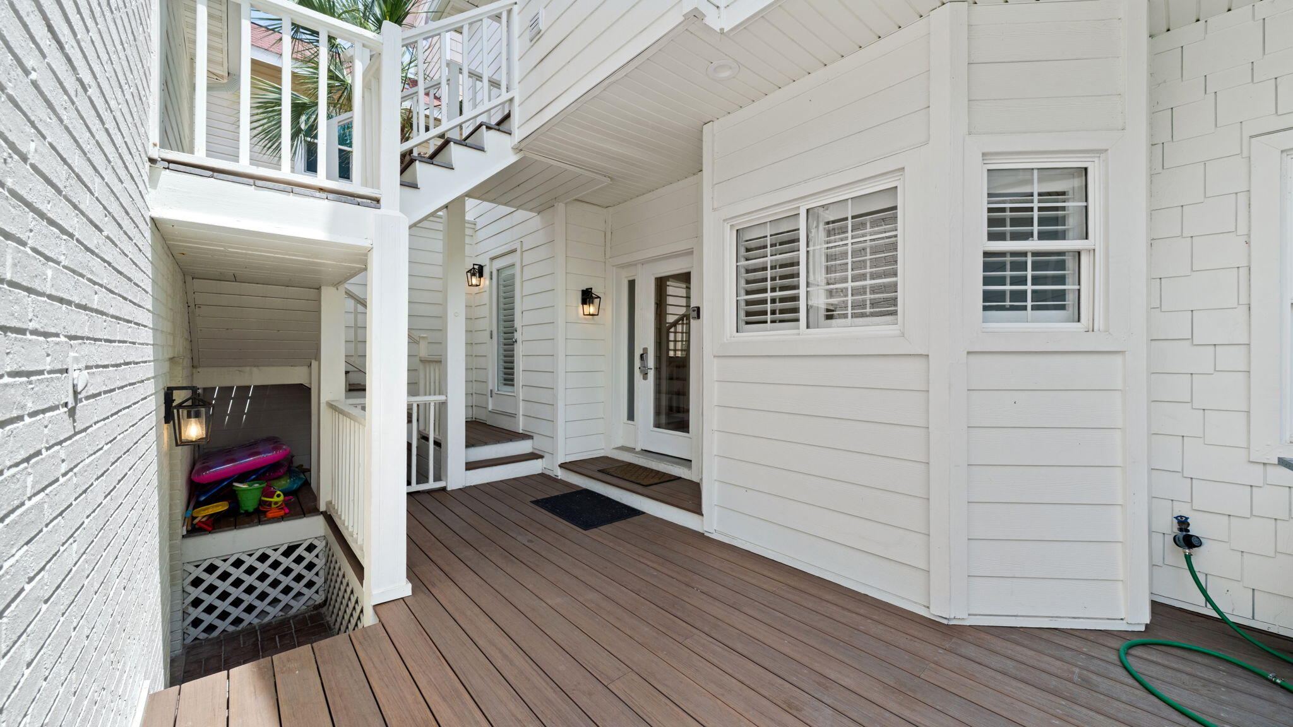
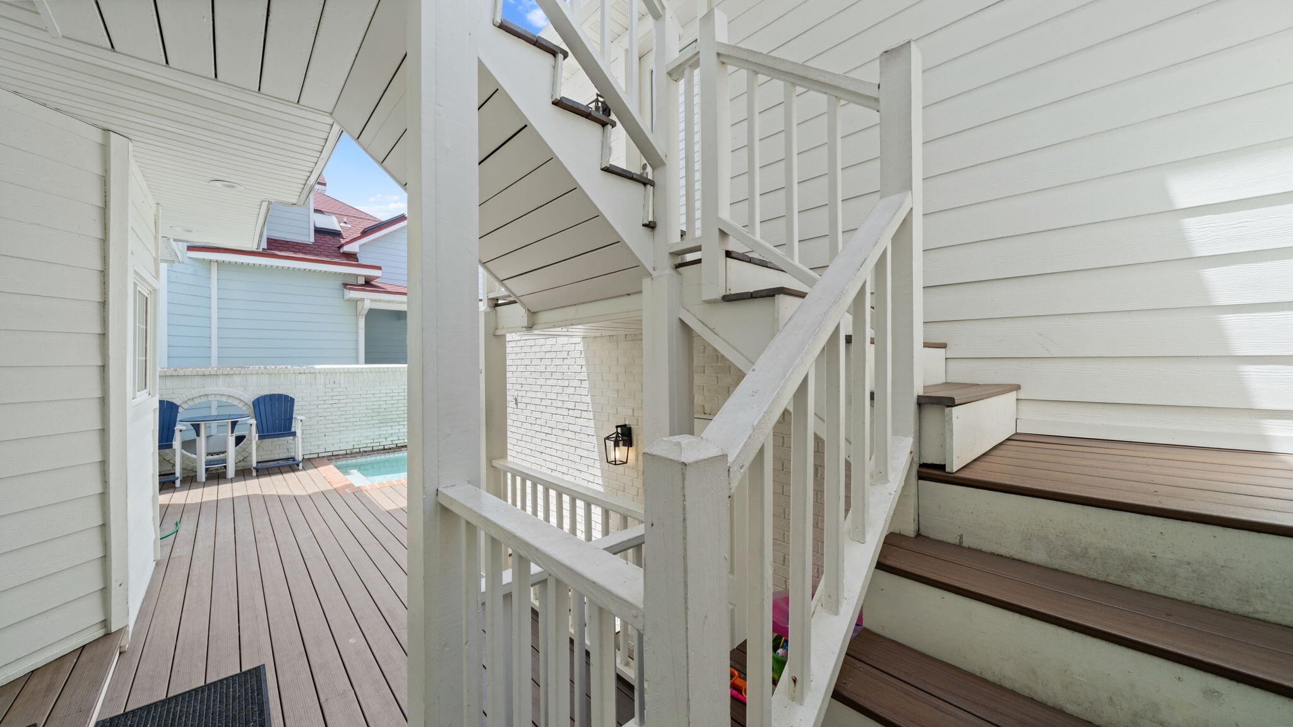
$16,310'Surfin Sea', the property at 3 Starboard Ct, Miramar Beach, FL, is a remarkable and luxurious residence that spans 3,026 square feet and comprises 5 bedrooms and 5 bathrooms. The home is not only spacious but also offers stunning views of the Gulf. It is beautifully situated within a quintessential coastal picket fence, framing its lot. The opulent gulf-front home extends over three vertical levels, providing an inviting atmosphere of luxury and ease. The opulent gulf-front home extends over three vertical levels, providing an inviting atmosphere of luxury and ease. It also features a private pool. Thoughtfully designed terraces and balconies overlook the serene white sand dunes and the emerald waters, enhancing the overall appeal of this property. Beautifully nestled within the gates of a quintessential coastal picket fence framing its spacious lot, this opulent gulf-front home spans three vertical levels and invites guests into luxury and ease with over 3,000 square feet, five bedrooms, five baths, and a private pool. Thoughtfully designed terraces and balconies overlook the white sand dunes and emerald waters with the view becoming more panoramic with each ascending level. The first floor encompasses the main living area with a feature fireplace and light, natural wood flooring flowing seamlessly out onto the covered screened porch. Find an indulgent spot to sip coffee at the back deck counter and watch the sunrise state-of-the-art café kitchen makes entertaining easy with new stainless appliances, a gas range, plenty of prep space on the large kitchen island, a breakfast nook, and a formal dining area. The second-floor primary bedroom oasis features access to spectacular views from the private balcony and includes an ensuite with twin vanities, large shower, and separate jetted tub. The third floor is a thoughtfully designed main suite retreat with an exclusive private balcony and spa bathroom with shower, double vanities, and another jetted tub. Guests are welcomed with a choice of the bunk room area or private space in the detached carriage house above one of the two garage spaces. Even the garages are planned with enjoyment in mind with one designated for parking (one car) and the other dedicated to an inside play space. The one-bedroom guest house sleeps four and includes a kitchenette, full bath and living area with sleeper sofa. The property includes a 20'x8' courtyard pool and an outside grilling station with even more Gulf views. This idyllic beach house is in the gated community of Shipwatch and has 400 feet of private beachfront along Scenic 98. Adventurers will enjoy the ideal location for walking or biking along Scenic 98 to restaurants, the outlet mall, and Grand Boulevard. 3 Starboard Court is the ideal floor plan for a single family home, second home or vacation rental with sleeping space for up to 22 guests
| yesterday | Price changed to $3,574,900 | |
| yesterday | Listing updated with changes from the MLS® | |
| 2 months ago | Listing first seen on site |

Listing information is provided by Participants of the Emerald Coast Association of Realtors MLS. IDX information is provided exclusively for personal, non-commercial use, and may not be used for any purpose other than to identify prospective properties consumers may be interested in purchasing. Information is deemed reliable but not guaranteed. Copyright 2026, Emerald Coast Association of Realtors MLS.
Last checked: 2026-08-25 02:35 PM UTC
Follow Us!


Carillon Beach is an exclusive Florida Gulf Front community located on the pristine beaches and emerald waters of the Gulf of Mexico.
© 2026 Carillon Beach, Ltd. & Carillon Realty, Inc. All Rights Reserved Worldwide
 Equal Housing Opportunity
Listings data ©2026 Emerald Coast Association of Realtors. All rights reserved.
IDX information is provided exclusively for consumers’ personal, non-commercial usei. It may not be used for any purpose other than to identify prospective properties consumers may be interested in purchasing, and that data is deemed reliable but is not guaranteed accurate by the MLS
Data last updated Tuesday, August 25 at 09:01AM CDTECAR Vendor #28670
Privacy Policy | Disclaimer & Terms of Use
Site by BRIGHTLY CODED LLC