
185 Elbow Beach RoadInlet Beach, FL 32461
Mortgage Calculator
Monthly Payment (Est.)
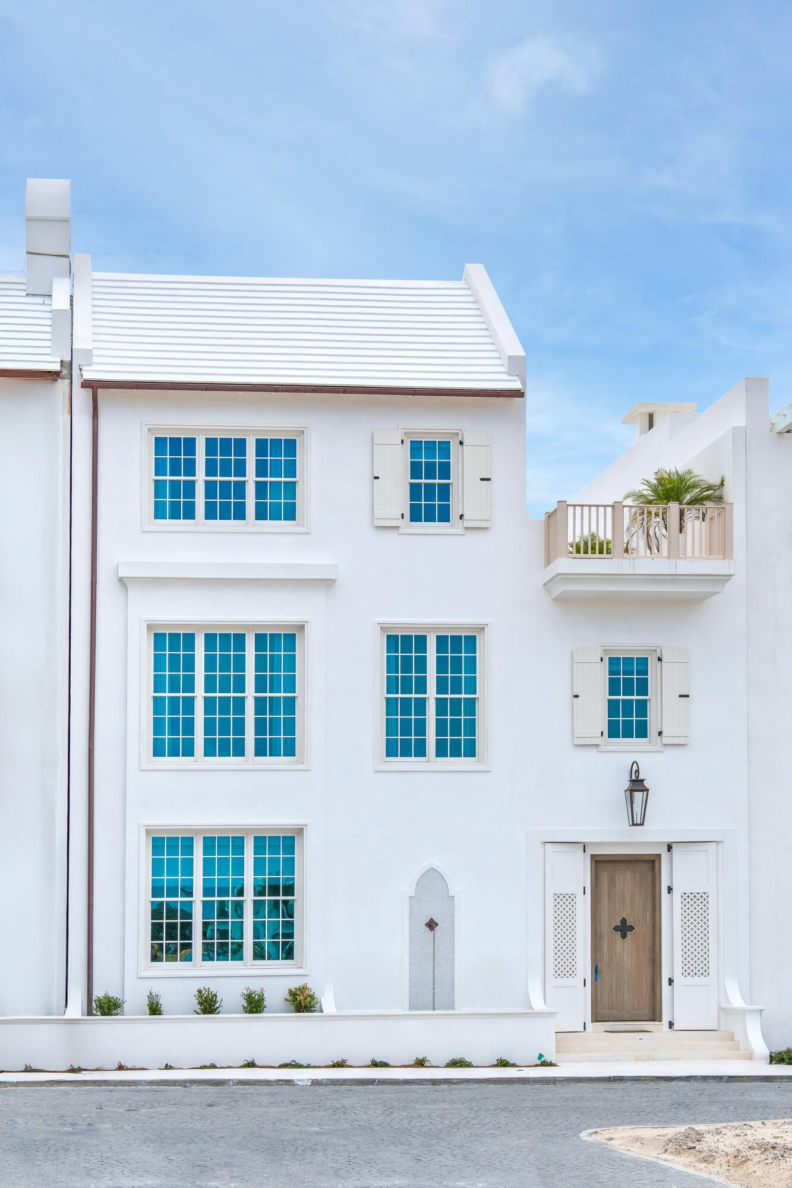
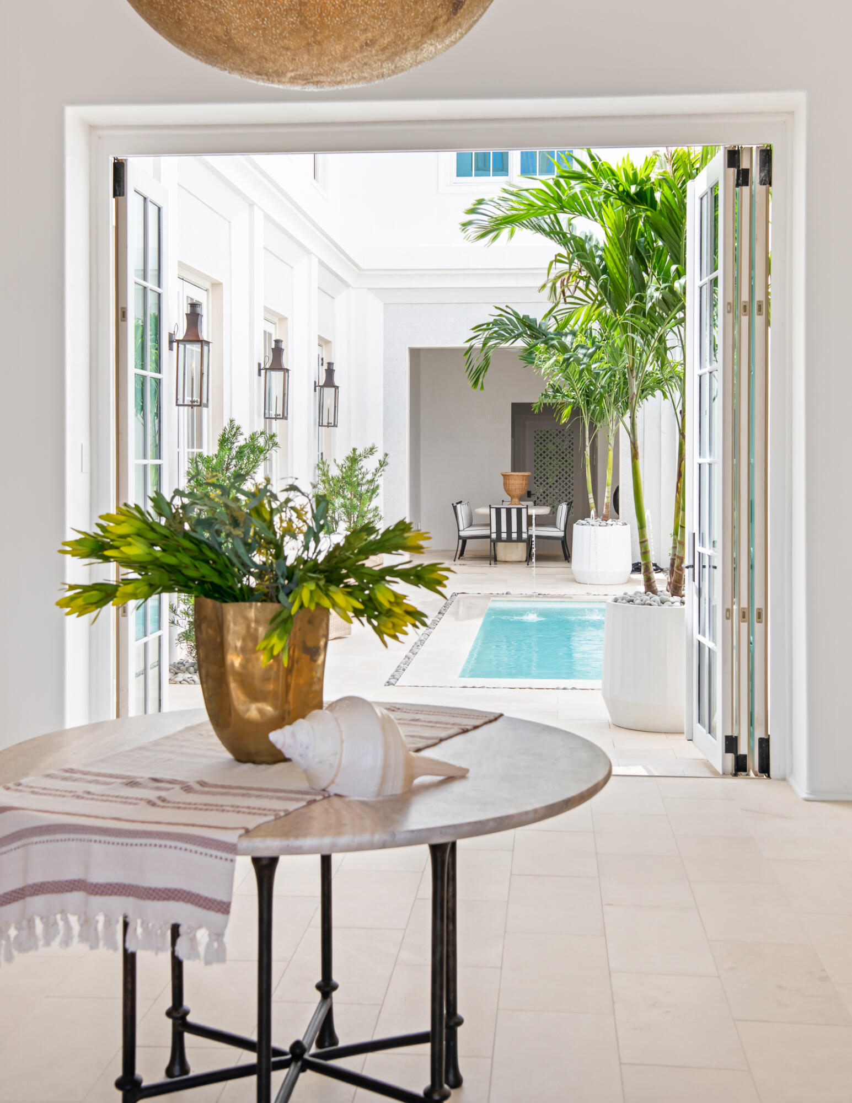
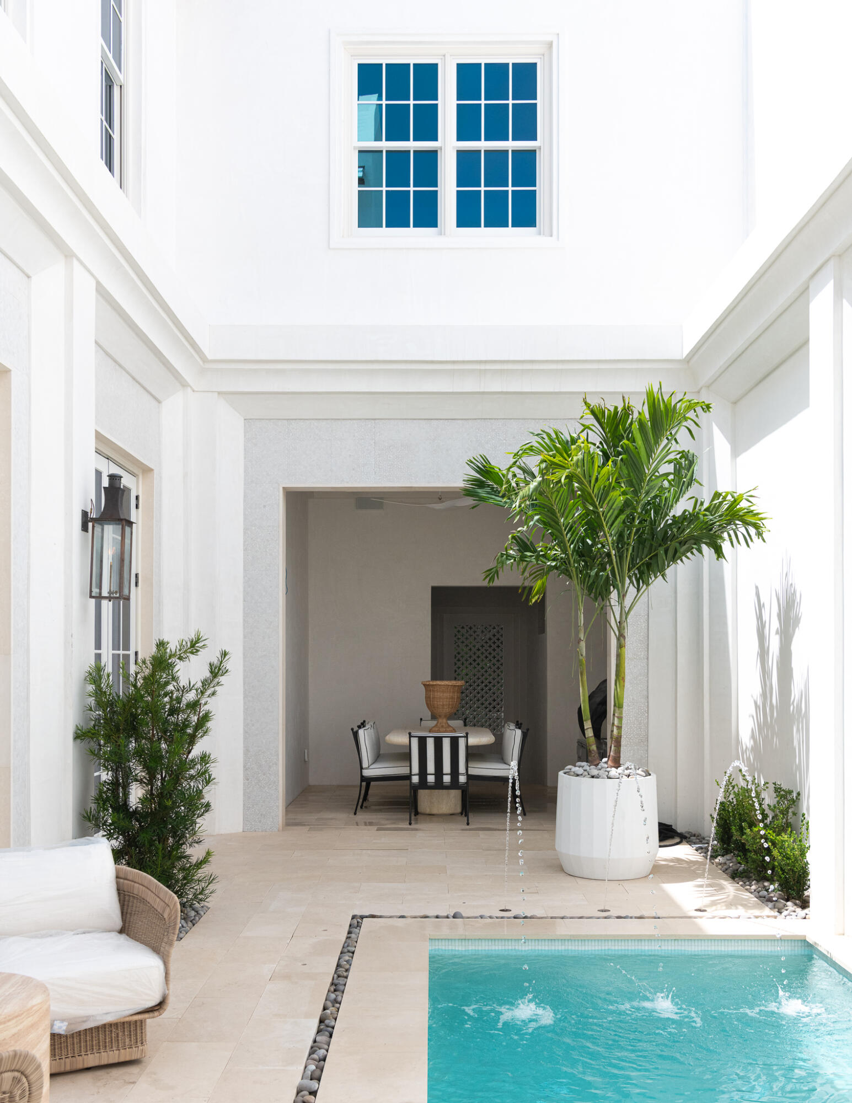
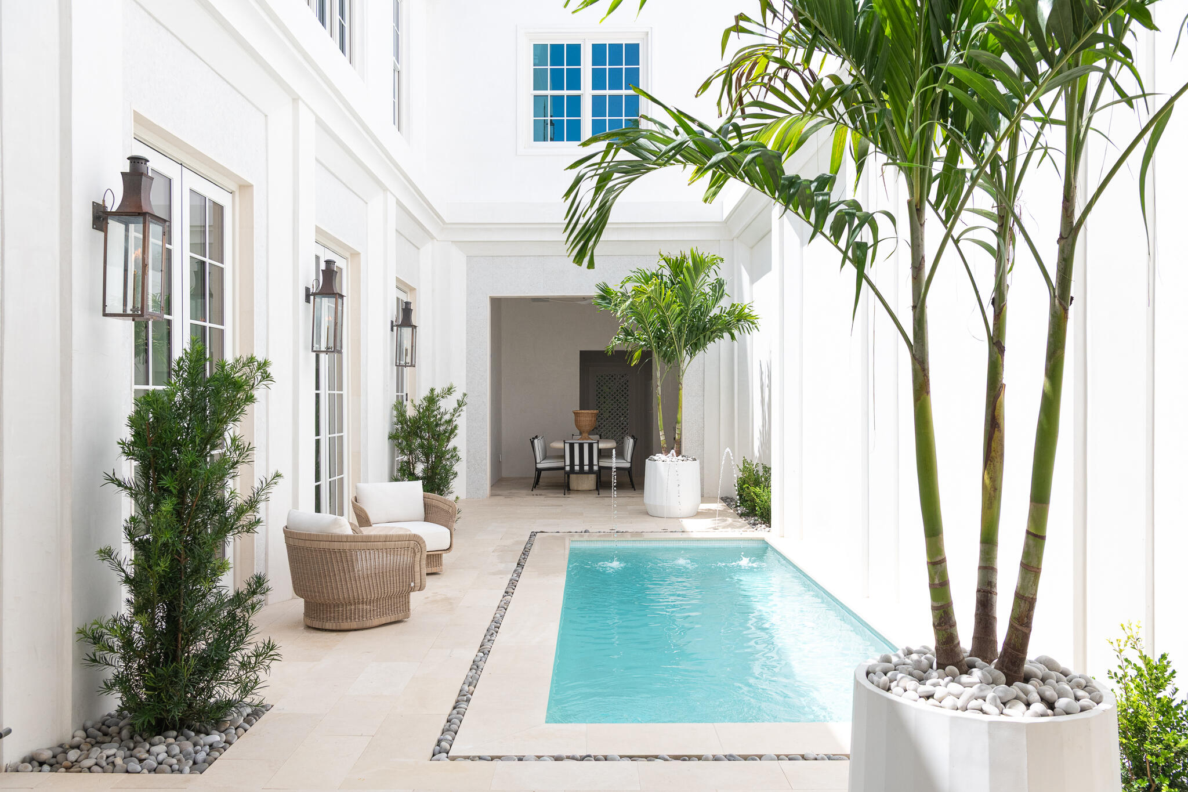
Enter an interest rate to see your estimated monthly payment.Forever Gulf views, an ideal location just moments from the Alys Beach private Beach Club, and 5,910 square feet of impeccably designed living space make 185 Elbow Beach Road a rare opportunity to own one of Alys Beach's premier newly constructed residences. This custom home pairs exceptional craftsmanship with timeless coastal architecture by Chancey Design. A grand entry foyer opens to a private courtyard centered around a resort-style pool, creating an effortless connection between indoor and outdoor living. The expansive first-floor living, dining, and kitchen spaces are refined by 13-foot venetian plastered ceilings, pecky cypress beams, and thoughtfully selected luxury fixtures and finishes throughout. A covered loggia with an outdoor kitchen and dining area overlooks the courtyard pool, providing an ideal setting for entertaining, while the oversized two-car garage offers flexibility to accommodate car lifts if desired. The second level is designed with family and guests in mind, featuring four spacious king bed guest suites each with generous closets, along with two versatile bonus rooms, an additional living area, and a well-appointed laundry room. Occupying the entire third floor, the primary suite serves as a private sanctuary complete with its own rooftop terrace overlooking the iconic rooftops of Alys Beach. An additional expansive shared rooftop terrace looks south to capture sweeping Gulf views, spectacular sunsets, and cooling coastal breezes. An elevator provides convenient access to every level, including the rooftop. Offered fully furnished, with interiors curated by Chancey Interior Design, this turnkey residence is ready to be enjoyed from day one, delivering an exceptional blend of luxury, comfort, and one of the most sought-after locations in Alys Beach.
| 3 months ago | Listing first seen on site | |
| 3 months ago | Listing updated with changes from the MLS® |

Listing information is provided by Participants of the Emerald Coast Association of Realtors MLS. IDX information is provided exclusively for personal, non-commercial use, and may not be used for any purpose other than to identify prospective properties consumers may be interested in purchasing. Information is deemed reliable but not guaranteed. Copyright 2026, Emerald Coast Association of Realtors MLS.
Last checked: 2026-10-08 06:22 AM UTC
Follow Us!


Carillon Beach is an exclusive Florida Gulf Front community located on the pristine beaches and emerald waters of the Gulf of Mexico.
© 2026 Carillon Beach, Ltd. & Carillon Realty, Inc. All Rights Reserved Worldwide
 Equal Housing Opportunity
Listings data ©2026 Emerald Coast Association of Realtors. All rights reserved.
IDX information is provided exclusively for consumers’ personal, non-commercial usei. It may not be used for any purpose other than to identify prospective properties consumers may be interested in purchasing, and that data is deemed reliable but is not guaranteed accurate by the MLS
Data last updated Thursday, October 8 at 12:01AM CDTECAR Vendor #28670
Privacy Policy | Disclaimer & Terms of Use
Site by BRIGHTLY CODED LLC