
30 Jasmine CircleSanta Rosa Beach, FL 32459
Mortgage Calculator
Monthly Payment (Est.)
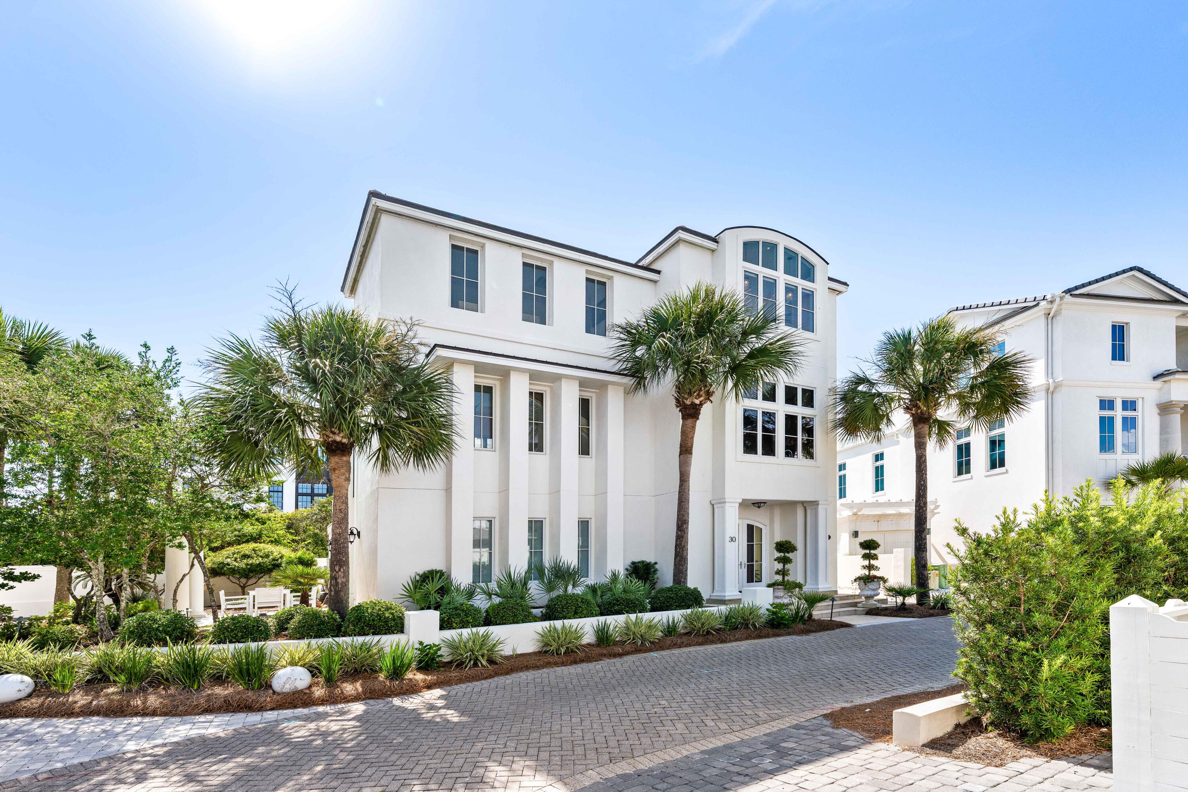
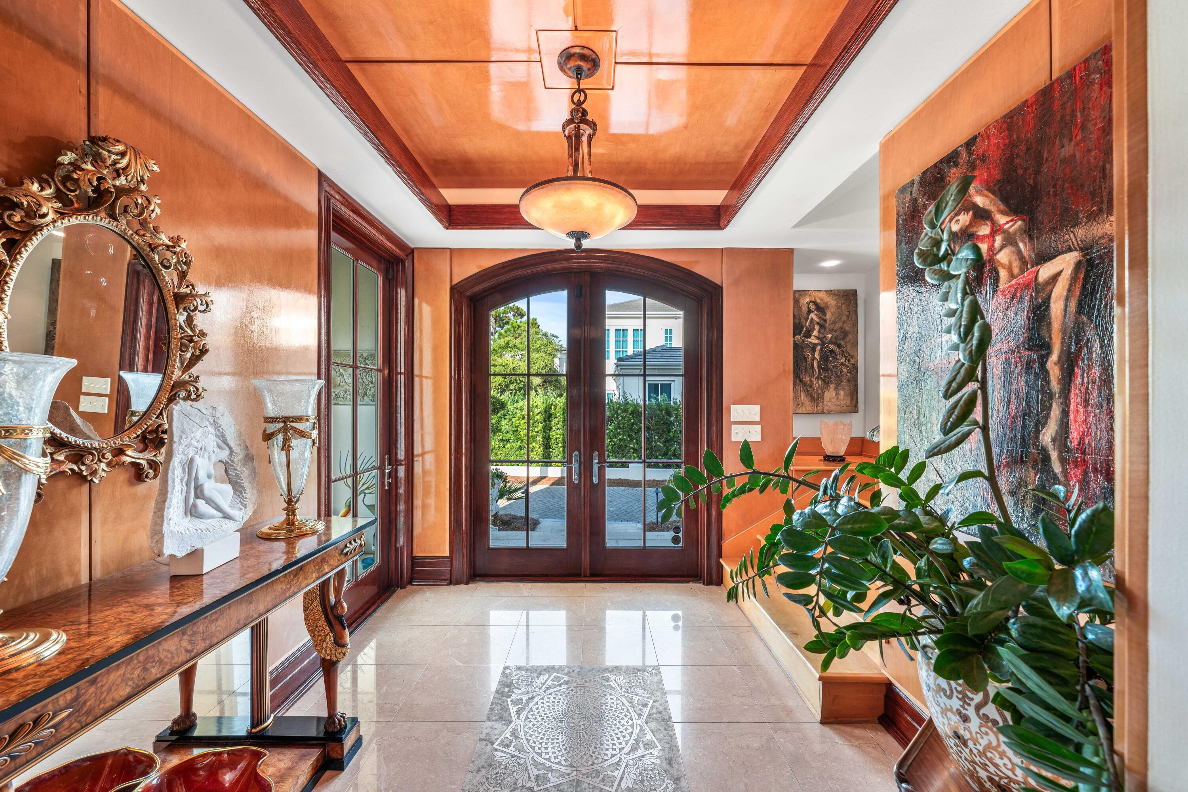
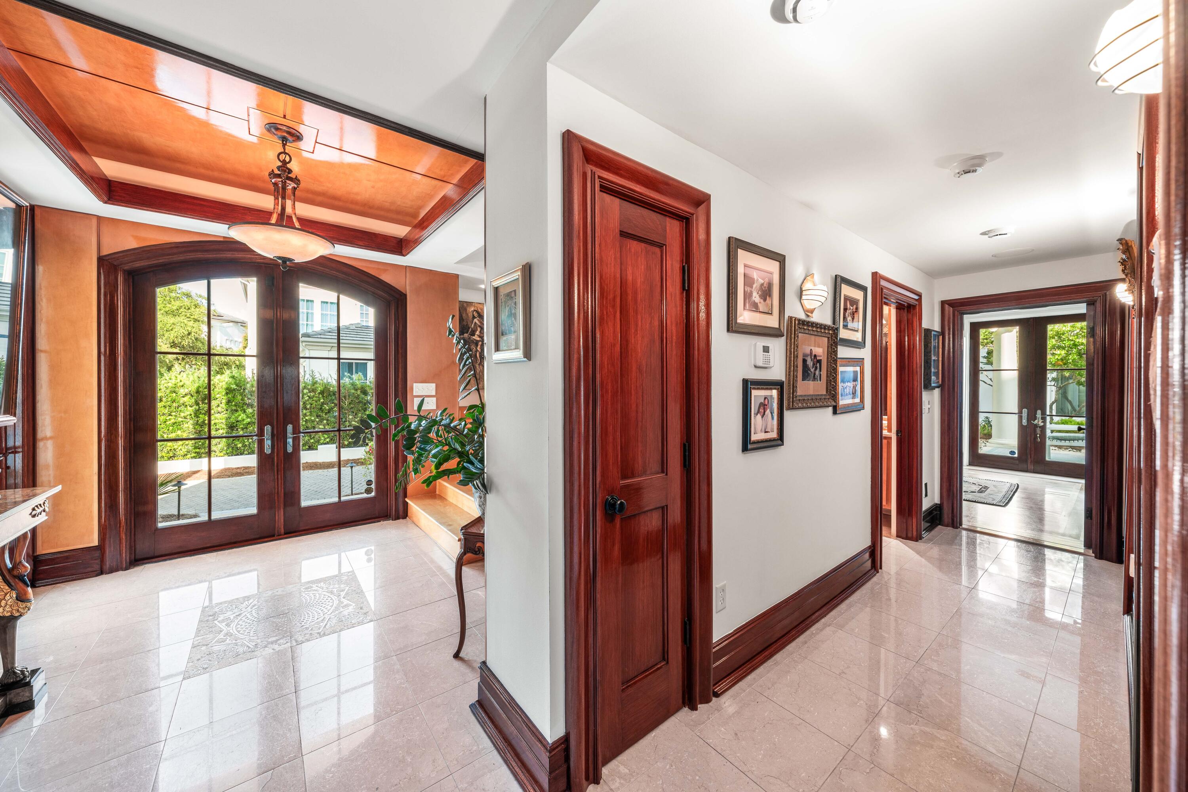
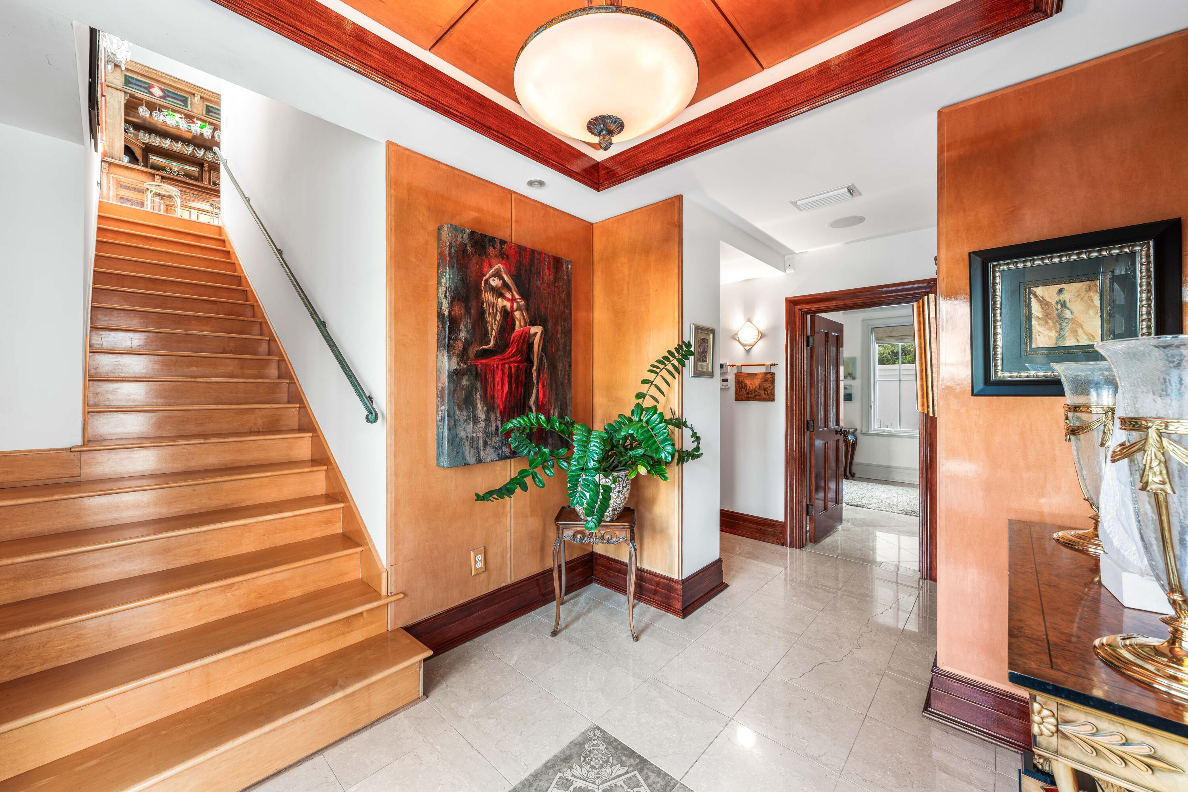
Enter an interest rate to see your estimated monthly payment.The 'JEWEL BOX' of JASMINE DUNES is a TREASURE chest of LUXURY in an exclusive RENTAL RESTRICTED GATED community of 14 homes with 250' of PRIVATE BEACH. One back from the beach, this home has GREAT GULF VIEWS from living areas and wrap around balconies.Double arched SOLID MAHAGONY FRENCH DOORS lead into Italian Classico MARBLE floor where limestone & marble continue throughout the house. SOLID MAHOGANY doors, windows & trim.Main Living area features a spacious living room, dining area & CHEF's kitchen. An authentic English custom bar from England creates a great entertaining area. 2 custom Barrel vaulted ceilings highlight the living areas. First floor is GUEST SUITE, 2 offices that could become bedrooms, and hall bath. Entire 3rd floor is MASTER SUITE & deck. Maple & Mahogany woodwork accents throughout the house. This home could not be replaced in today's building environment…the marble, mahogany, finishes & workmanship could not be duplicated today IRREPLACEABLE LUXURY & details
| 3 weeks ago | Price changed to $4,300,000 | |
| 3 weeks ago | Listing updated with changes from the MLS | |
| 4 months ago | Listing first seen on site |

Listing information is provided by Participants of the Emerald Coast Association of Realtors MLS. IDX information is provided exclusively for personal, non-commercial use, and may not be used for any purpose other than to identify prospective properties consumers may be interested in purchasing. Information is deemed reliable but not guaranteed. Copyright 2026, Emerald Coast Association of Realtors MLS.
Last checked: 2026-10-25 03:03 AM UTC
Follow Us!


Carillon Beach is an exclusive Florida Gulf Front community located on the pristine beaches and emerald waters of the Gulf of Mexico.
© 2026 Carillon Beach, Ltd. & Carillon Realty, Inc. All Rights Reserved Worldwide
 Equal Housing Opportunity
Listings data ©2026 Emerald Coast Association of Realtors. All rights reserved.
IDX information is provided exclusively for consumers’ personal, non-commercial usei. It may not be used for any purpose other than to identify prospective properties consumers may be interested in purchasing, and that data is deemed reliable but is not guaranteed accurate by the MLS
Data last updated Saturday, October 24 at 09:01PM CDTECAR Vendor #28670
Privacy Policy | Disclaimer & Terms of Use
Site by BRIGHTLY CODED LLC